1300 Yellow Jacket Rd, Reno, NV 89521
- $615,000
- 5
- BD
- 3
- BA
- 3,888
- SqFt








- Sold Price
- $615,000
- List Price
- $649,950
- Status
- CLOSED
- MLS#
- 250056707
- Subdivision
- Other
- Days on Market
- 104
- Closing Date
- Jan 16, 2026
- Year Built
- 2004
- Bedrooms
- 5
- Bathrooms
- 3
- Acres
- 10.14
- Living Area
- 3,888
- Stories
- 3
- Lot Size
- 441,698
Property Description
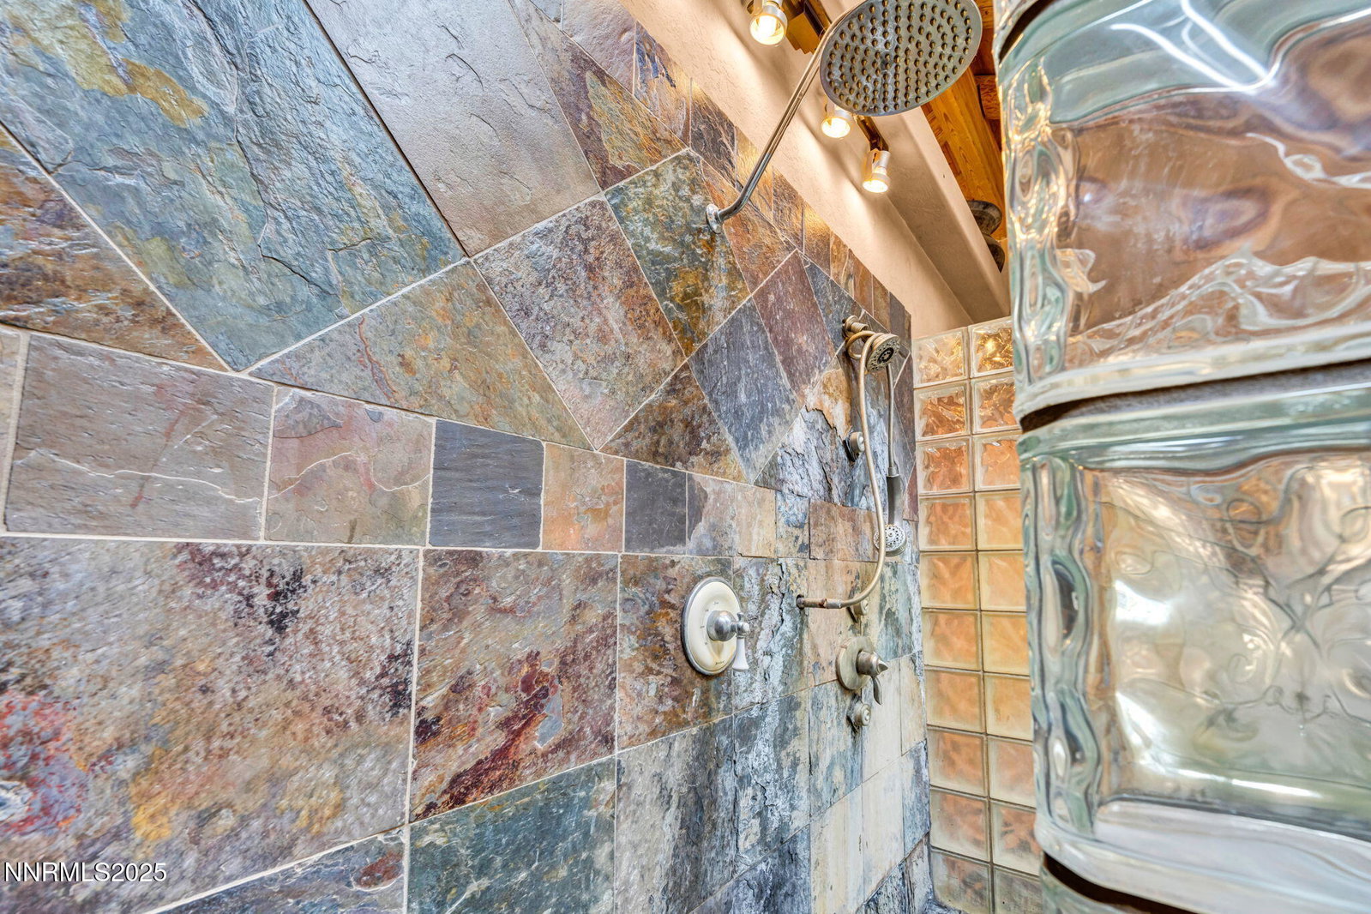
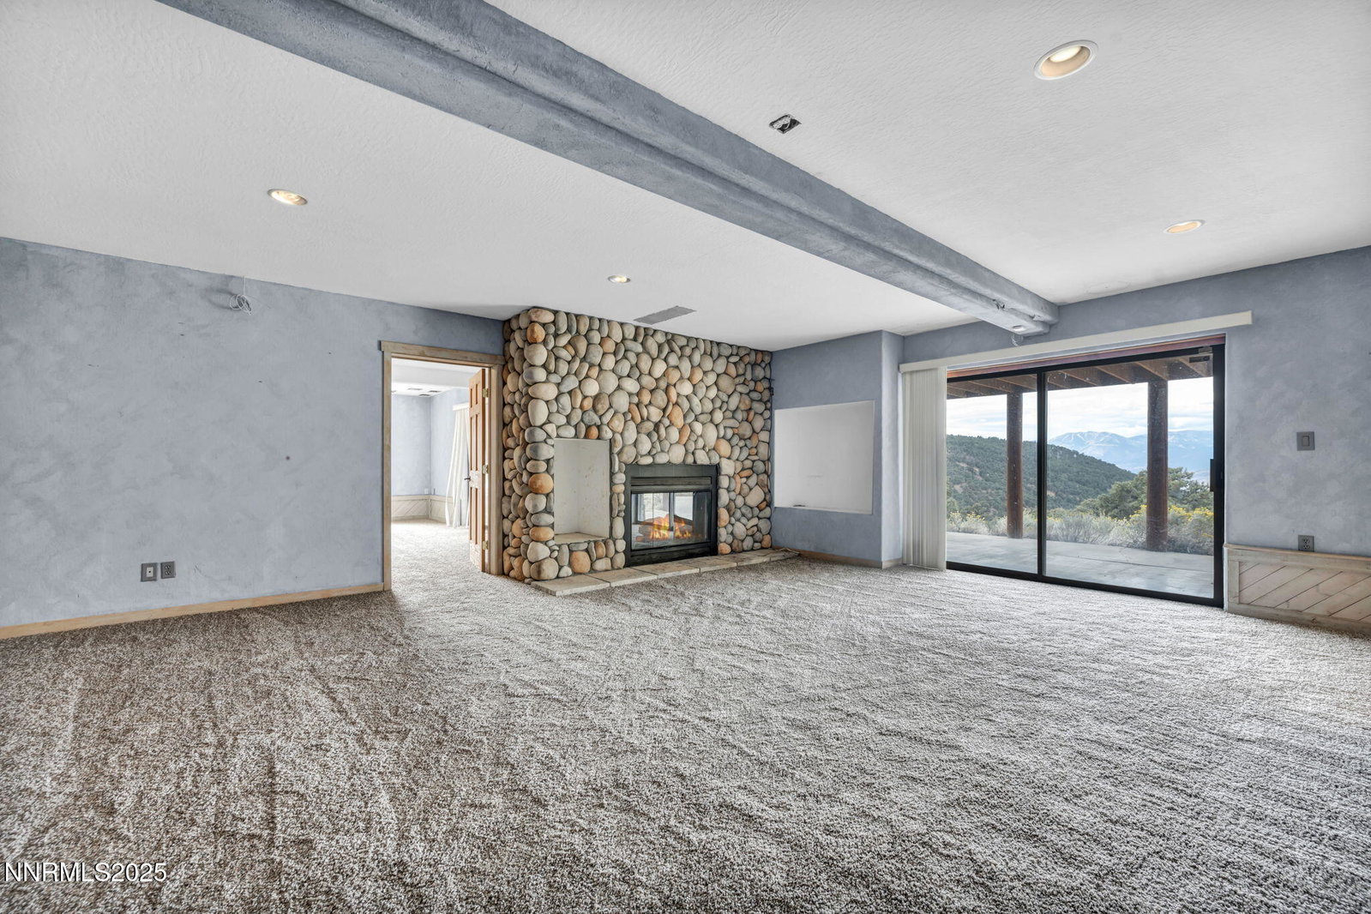
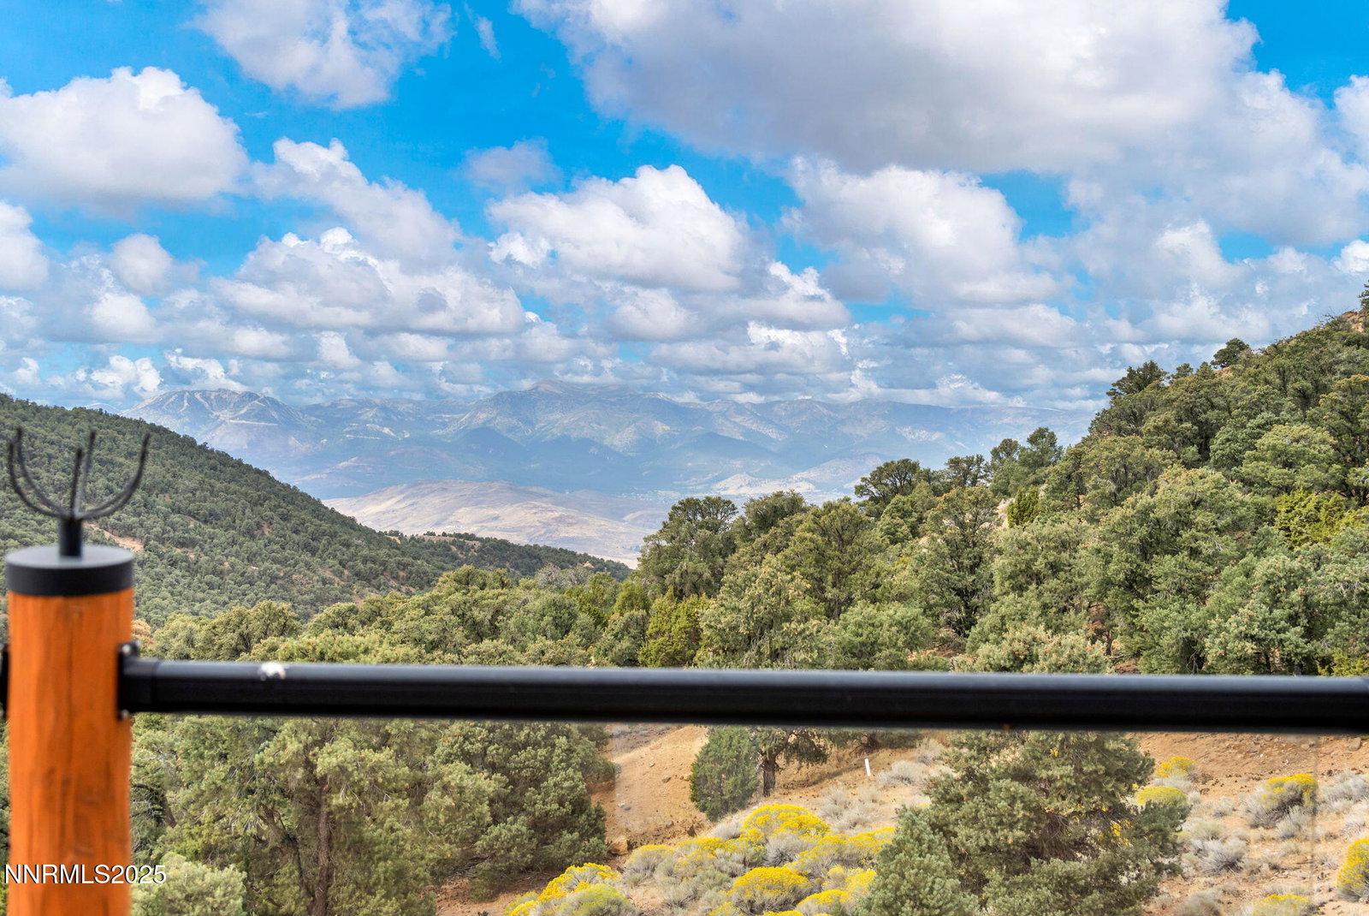
Seller offering 15,000 dollar credit to buyer for acceptable offers. Set on over 10 acres in the Virginia City Highlands, this custom-built log home combines quality craftsmanship with the serenity of mountain living. This hand crafted home carries a warm cabin feel while offering modern comfort and scale. Thoughtfully positioned, it captures sweeping views of the Sierra Nevadas and foothills from every room. The impact of these views sets in the moment you enter, moving through the great room and onto the expansive wraparound deck—the home's focal point for outdoor living, gatherings, and quiet moments simply enjoying the unmatched vistas. Inside, soaring ceilings and expansive windows highlight the home's open design. A floor-to-ceiling, hand-crafted, wood-burning stone fireplace anchors the main living area, while the chef's kitchen offers upgraded appliances, a large island, and ample storage. The primary suite serves as a private retreat with vaulted ceilings, its own floor-to-ceiling stone fireplace, and direct access to the padded deck. The ensuite bath includes a walk-in shower and jetted tub. A nearby spiral staircase leads to a loft with skylights, providing a flexible bonus space. The walkout daylight basement adds a massive family room with room for a bar, two additional bedrooms, and another floor-to-ceiling wood-burning fireplace. With over 10 acres to explore, the property invites ATV or snowmobile use, or simply the quiet of its high-desert setting. Access requires a 4WD or high-profile vehicle, but the destination rewards with some of the best views in the Highlands. Please follow directions listed not where maps will bring you. The home requires TLC and is priced to reflect its condition and the repairs that may be needed. The seller will make no repairs, and the property is offered strictly as is. Septic and well have been inspected and those reports, as well as other disclosures regarding the home's known overall condition, are available in the Docs tab. Well is currently operable - identified issues are mostly recommendations.
/u.realgeeks.media/carson-tahoehomes/dlg.jpg)
Additional Information
- Hoa
- Yes
- Hoa Fee
- $200
- Hoa Includes
- None
- Taxes
- $4,315
- Horses Okay
- Yes
- Utilities
- Cable Available, Electricity Available, Phone Available, Cellular Coverage, Internet Available
- Stories
- 3
- View
- Mountain(s), Park/Greenbelt, Valley
- Roof
- Shingle, Pitched
- Foundation
- Slab
- Garage Description
- Garage, Rv/Boat Parking
- Garage Spaces
- 2
- Elementary School
- Gallagher, Hugh
- Middle School
- Virginia City
- High School
- Virginia City
Mortgage Calculator
Courtesy of Cameron Meals and Blue Sierra Realty. Contact:
Selling Office: World Class Property Managemen.
© 2017 Northern Nevada Regional MLS, Inc. All Rights Reserved
Data last updated on 06/28/2017.
The data relating to real estate for sale on this web site comes in part from the Broker Reciprocity Program of the Northern Nevada Regional MLS. Real estate listings held by brokerage firms other than owner of this page are marked with the Broker Reciprocity logo and detailed information about them includes the name of the listing brokers.
Information deemed reliable but not guaranteed