11086 Colton Dr, Reno, NV 89521
- $641,800
- 3
- BD
- 2
- BA
- 1,695
- SqFt



- Sold Price
- $641,800
- List Price
- $625,000
- Status
- CLOSED
- MLS#
- 250057711
- Subdivision
- Other
- Days on Market
- 68
- Closing Date
- Jan 07, 2026
- Year Built
- 2012
- Bedrooms
- 3
- Bathrooms
- 2
- Acres
- 0.15
- Living Area
- 1,695
- Stories
- 1
- Lot Size
- 6,720
Property Description
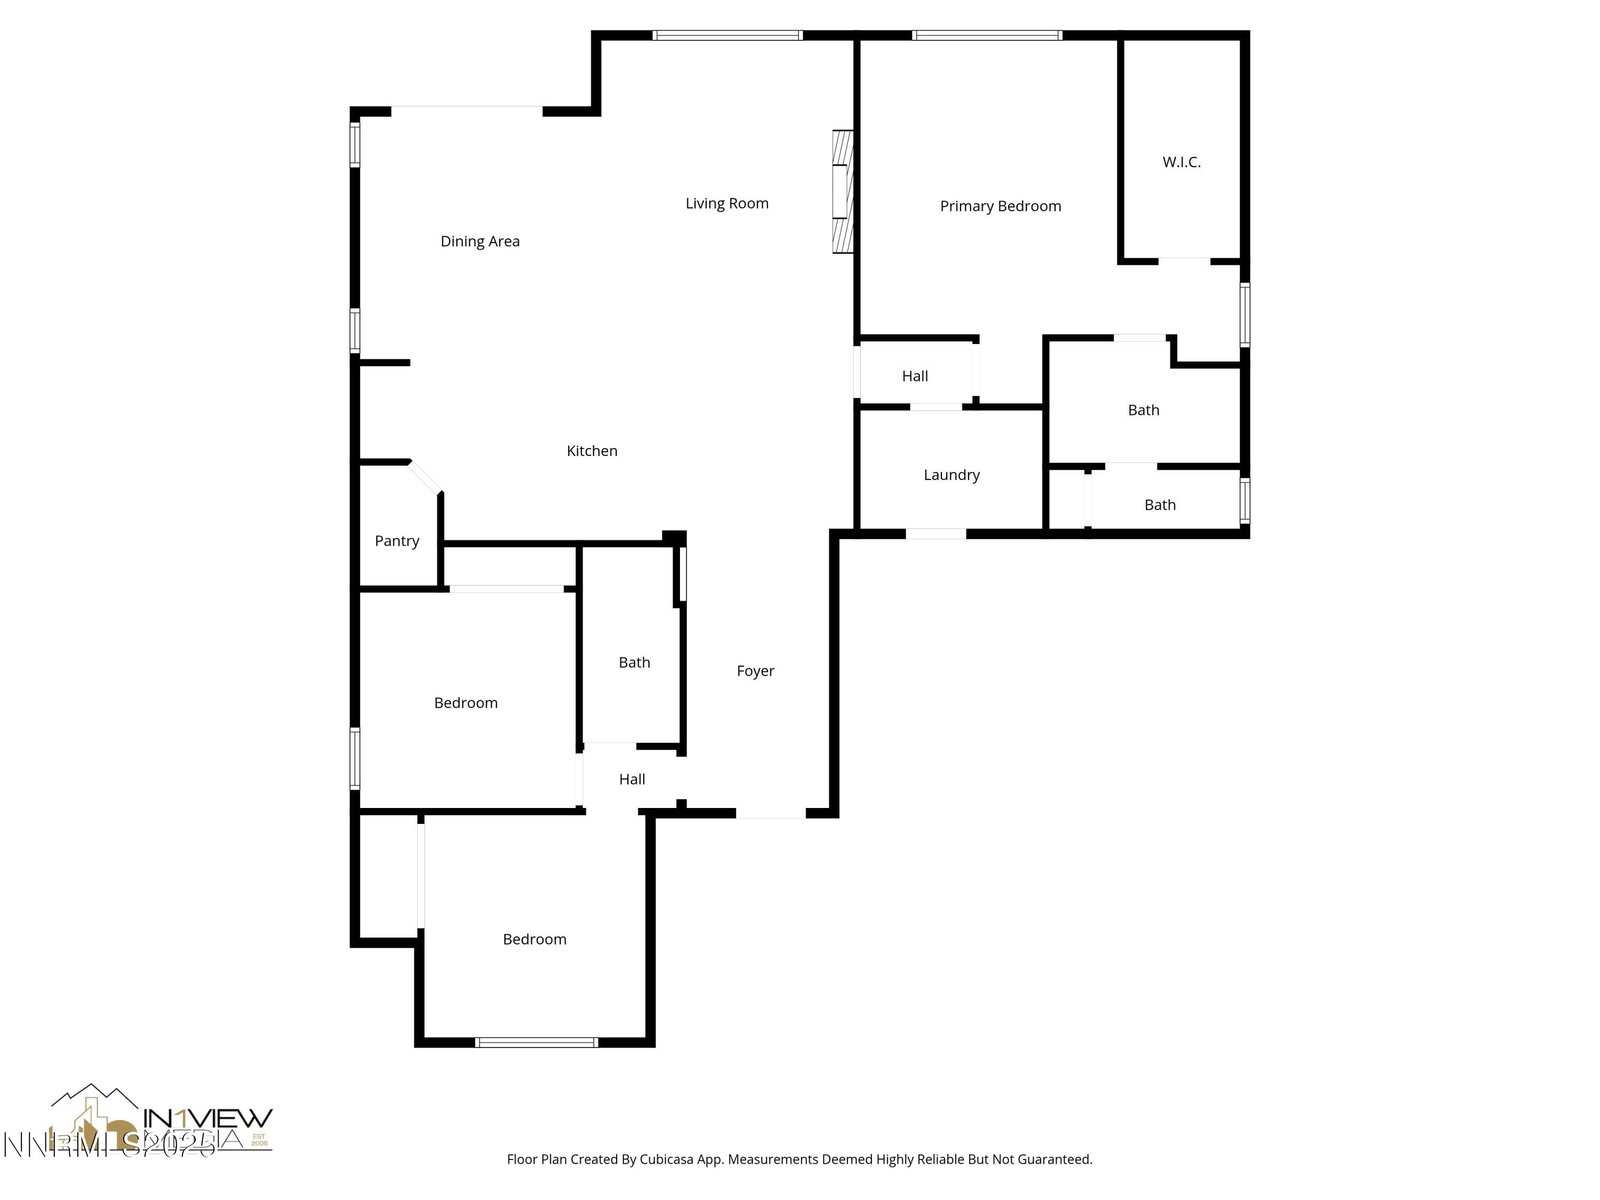
Stunning, upgraded Diloreto home with an open, split floorplan. This home has been meticulously cared for and features new luxury vinyl plank flooring and baseboards throughout the main living area, new carpet in the living room, an electric fireplace centerpiece with custom surround, fresh paint, upgraded, stainless steel appliances, and much more! The home welcomes you with a large entryway, leading to the great room and spacious kitchen with walk-in pantry and breakfast bar. The primary suite is tucked away from the rest of the bedrooms for the ultimate in relaxation. The remaining two bedrooms are conveniently located near the front of the house, and adjacent to a large, full guest bath with double sinks. The back yard is a private and serene oasis with heavily upgraded landscaping including an expansive paver patio with sitting wall, large arborvitae shrubs, trees and flowers that create a perfect backdrop for relaxing or entertaining. Other features include a tankless water heater, drop-down attic, EV charger with a 240v plug and 50amp circuit, leased solar system, and upgraded lighting and ceiling fans. Don't miss your chance to own this beautiful home in a sought-after neighborhood!
/u.realgeeks.media/carson-tahoehomes/dlg.jpg)
Additional Information
- Hoa
- Yes
- Hoa Fee
- $376
- Hoa Includes
- Landscaping, Maintenance Grounds
- Taxes
- $3,956
- Utilities
- Cable Available, Electricity Available, Natural Gas Available, Sewer Connected, Water Available, Cellular Coverage
- Stories
- 1
- Roof
- Composition, Shingle, Pitched
- Foundation
- Slab
- Exterior Features
- Dog Run, Rain Gutters
- Garage Description
- Attached, Garage, Garage Door Opener
- Garage Spaces
- 2
- Elementary School
- JWood Raw
- Middle School
- Depoali
- High School
- Damonte
Mortgage Calculator
Courtesy of Alicia Gardner and Redfin. Contact:
Selling Office: Dickson Realty - Damonte Ranch.
© 2017 Northern Nevada Regional MLS, Inc. All Rights Reserved
Data last updated on 06/28/2017.
The data relating to real estate for sale on this web site comes in part from the Broker Reciprocity Program of the Northern Nevada Regional MLS. Real estate listings held by brokerage firms other than owner of this page are marked with the Broker Reciprocity logo and detailed information about them includes the name of the listing brokers.
Information deemed reliable but not guaranteed