10245 Mother Lode Dr, Reno, NV 89521
- $1,350,000
- 4
- BD
- 3
- BA
- 3,345
- SqFt


- Sold Price
- $1,350,000
- List Price
- $1,450,000
- Status
- CLOSED
- MLS#
- 250057421
- Subdivision
- Palisades Phase 3
- Days on Market
- 60
- Closing Date
- Dec 22, 2025
- Year Built
- 2021
- Bedrooms
- 4
- Bathrooms
- 3
- Acres
- 0.23
- Living Area
- 3,345
- Stories
- 2
- Lot Size
- 10,062
Property Description
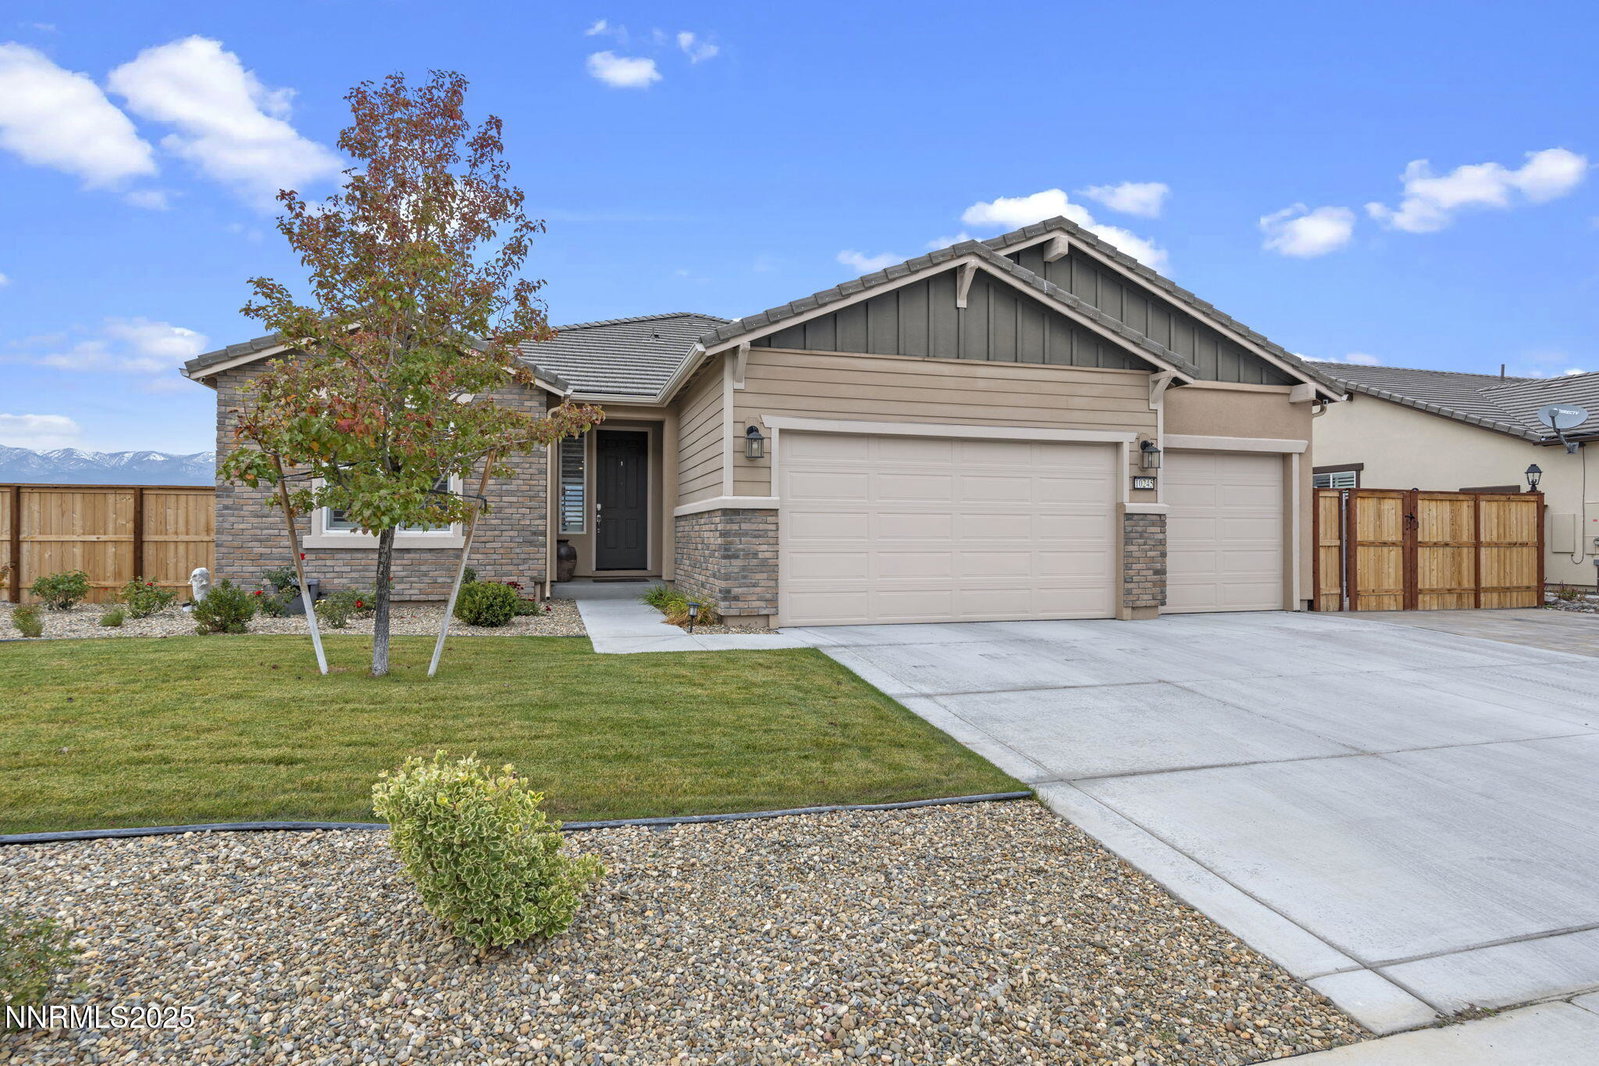
Exceptional Custom Home with Over 200K in Upgrades! Unmatched panoramic views of Mt. Rose and Downtown Reno! Energy-efficient features include a tankless water heater, dual-pane low-E windows, a Honeywell Smart Thermostat, Ring Doorbell, and a 14 SEER HVAC system—providing year-round comfort and savings. Additional upgrades include custom gutters, a whole-home upgraded Wi-Fi system, and integrated smart-home technology for seamless modern living. Enjoy two outdoor living spaces, including an elevated deck, perfectly positioned to capture the stunning views—ideal for entertaining or unwinding. The finished garage features epoxy flooring, built-in shelving, and abundant storage—both stylish and functional. Professionally designed landscaping by Fire Sky Design and NVision Landscaping creates a tranquil outdoor retreat, complete with four 8x2 raised garden beds and one 3x4 raised garden bed. Unwind in the HotSpring spa or the fully finished outdoor sauna for year-round relaxation. A highlight of this home is the multigenerational living area, complete with a private kitchenette, upgraded cabinetry, granite counters, stainless steel appliances, and a full bathroom—ideal for guests, extended family, or independent living. Inside, designer flooring flows throughout, including hardwood, tile, and plush carpet, complemented by elegant Alaska White granite countertops. The gourmet kitchen features GE Profile stainless steel appliances, 42-inch custom cabinetry, granite slab counters, and a striking tile backsplash. The primary suite is designed for rest and renewal, offering dual vanities, a soaking tub, and an oversized walk-in closet. Custom designer lighting and LED chandeliers enhance every space with warmth and elegance, while D-LUX Window Coverings and plantation shutters complete the sophisticated design. RV access/storage measuring 12x22 adds exceptional convenience to this stunning home.
/u.realgeeks.media/carson-tahoehomes/dlg.jpg)
Additional Information
- Hoa
- Yes
- Hoa Fee
- $155
- Hoa Includes
- Maintenance Grounds
- Taxes
- $8,367
- Utilities
- Cable Available, Cable Available, Electricity Available, Electricity Available, Natural Gas Available, Natural Gas Available, Phone Available, Phone Available, Sewer Available, Sewer Connected, Water Available, Water Available, Cellular Coverage, Internet Available, Water Meter Installed, Centralized Data Panel, Underground Utilities
- Stories
- 2
- View
- City, Desert, Mountain(s)
- Roof
- Tile/Clay, Pitched
- Foundation
- Slab
- Exterior Features
- Fire Pit, Rain Gutters, Smart Irrigation
- Garage Description
- Attached, Garage, Garage Door Opener, Rv/Boat Parking, Additional Parking
- Garage Spaces
- 3
- Elementary School
- JWood Raw
- Middle School
- Depoali
- High School
- Damonte
Mortgage Calculator
Courtesy of Stephanie Klausner and Dickson Realty - Sparks. Contact:
Selling Office: Non MLS Office.
© 2017 Northern Nevada Regional MLS, Inc. All Rights Reserved
Data last updated on 06/28/2017.
The data relating to real estate for sale on this web site comes in part from the Broker Reciprocity Program of the Northern Nevada Regional MLS. Real estate listings held by brokerage firms other than owner of this page are marked with the Broker Reciprocity logo and detailed information about them includes the name of the listing brokers.
Information deemed reliable but not guaranteed