9845 Copenhagen Way, Reno, NV 89521
- $1,020,000
- 3
- BD
- 3
- BA
- 2,921
- SqFt






- Sold Price
- $1,020,000
- List Price
- $1,045,000
- Status
- CLOSED
- MLS#
- 250056453
- Subdivision
- Other
- Subdivision
- Damonte Ranch Village 11B
- Days on Market
- 79
- Closing Date
- Dec 17, 2025
- Year Built
- 2013
- Bedrooms
- 3
- Bathrooms
- 3
- Baths Half
- 1
- Acres
- 0.28
- Living Area
- 2,921
- Stories
- 2
- Lot Size
- 12,008
Property Description
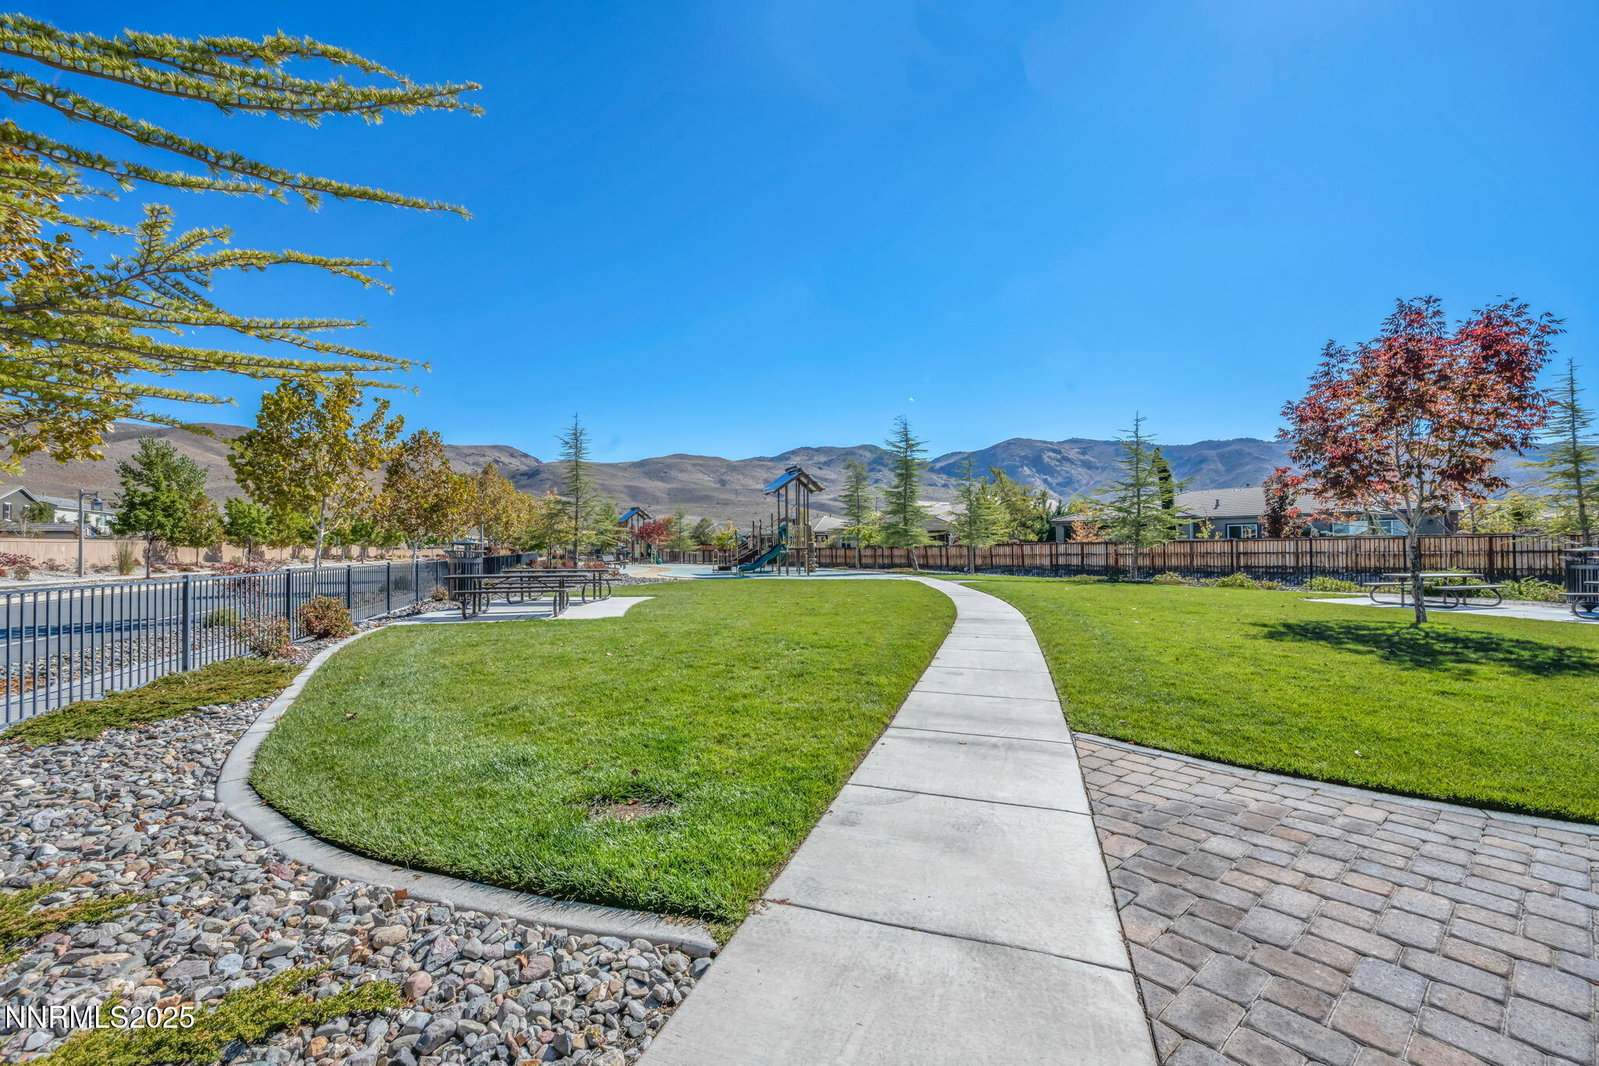
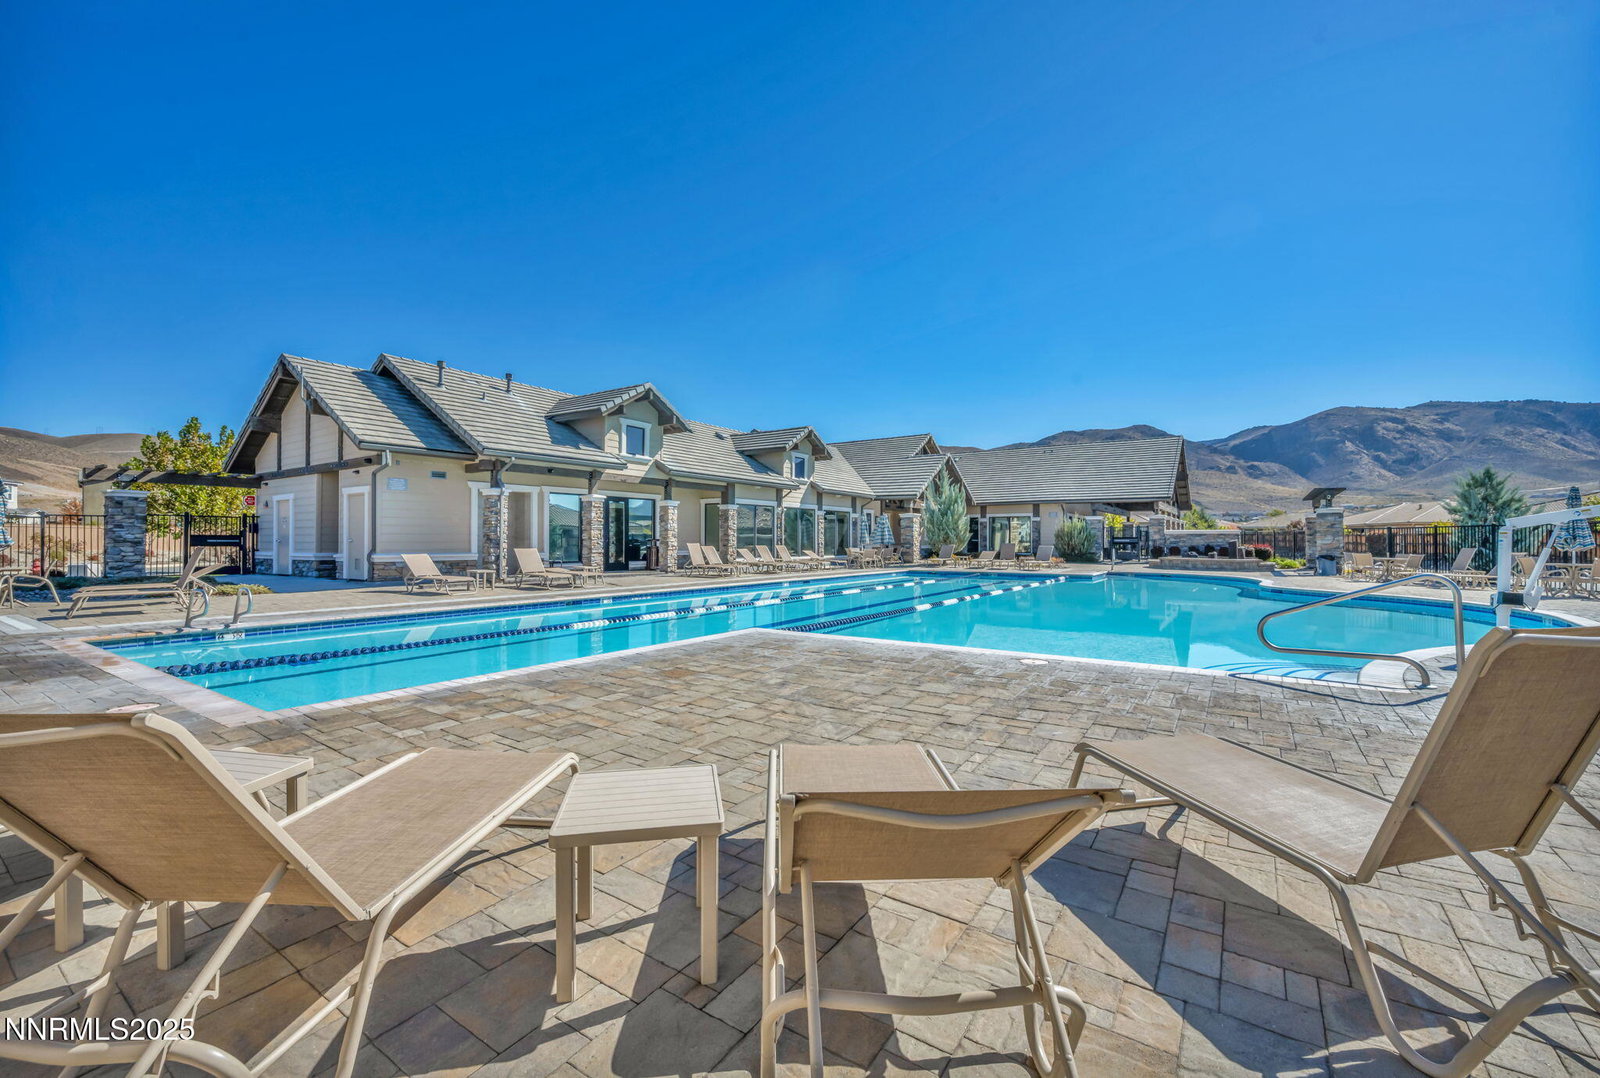
Introducing 9845 Copenhagen Way ~ this gorgeous three bedroom plus large loft area home showcases beautiful views of Mt. Rose, a very big plush landscaped back yard, raised vegetable planters and is also big enough to add a swimming pool. The many upgrades included are extra high ceilings, 8' doors, wood floors, 2" wood window blinds, ceiling fans in every room, upgraded kitchen appliances, quartz center island, upgraded back splash, granite counters in the master bath, upgraded tile in bathrooms, alarm system, big storage space under the stairway and storage racks in the garage. Situated on an oversized corner .276 acre lot and only one of four Hemmingway plans. The Saddle Ridge gated community offers residents exclusive access to resort-style amenities including a clubhouse, tennis and pickle-ball courts, a beautiful in-ground pool, playgrounds, scenic walking trails, and a manned security gate. All within close proximity to world class skiing and the beautiful Lake Tahoe.
/u.realgeeks.media/carson-tahoehomes/dlg.jpg)
Additional Information
- Hoa
- Yes
- Hoa Fee
- $170
- Hoa Includes
- Clubhouse, Fitness Center, Gated, Management, Pool, Recreation Room, Spa/Hot Tub, Tennis Court(s)
- Taxes
- $6,954
- Utilities
- Electricity Available, Natural Gas Available, Phone Available, Sewer Connected, Water Available, Internet Available
- Stories
- 2
- View
- Mountain(s)
- Roof
- Tile/Clay, Pitched
- Foundation
- Slab
- Garage Description
- Attached, Garage, Garage Door Opener
- Garage Spaces
- 2
- Elementary School
- Double Diamond
- Middle School
- Depoali
- High School
- Damonte
Mortgage Calculator
Courtesy of Sarah Clark and Dickson Realty Incline. Contact:
Selling Office: Marmot Properties, LLC.
© 2017 Northern Nevada Regional MLS, Inc. All Rights Reserved
Data last updated on 06/28/2017.
The data relating to real estate for sale on this web site comes in part from the Broker Reciprocity Program of the Northern Nevada Regional MLS. Real estate listings held by brokerage firms other than owner of this page are marked with the Broker Reciprocity logo and detailed information about them includes the name of the listing brokers.
Information deemed reliable but not guaranteed