11760 Cervino Dr, Reno, NV 89521
- $577,500
- 3
- BD
- 2
- BA
- 1,455
- SqFt






- Sold Price
- $577,500
- List Price
- $580,000
- Status
- CLOSED
- MLS#
- 260004128
- Subdivision
- Other
- Subdivision
- G. Curti Ranch - Unit 6
- Days on Market
- 107
- Closing Date
- Jul 24, 2026
- Year Built
- 2013
- Bedrooms
- 3
- Bathrooms
- 2
- Acres
- 0.13
- Living Area
- 1,455
- Stories
- 1
- Lot Size
- 5,583
Property Description
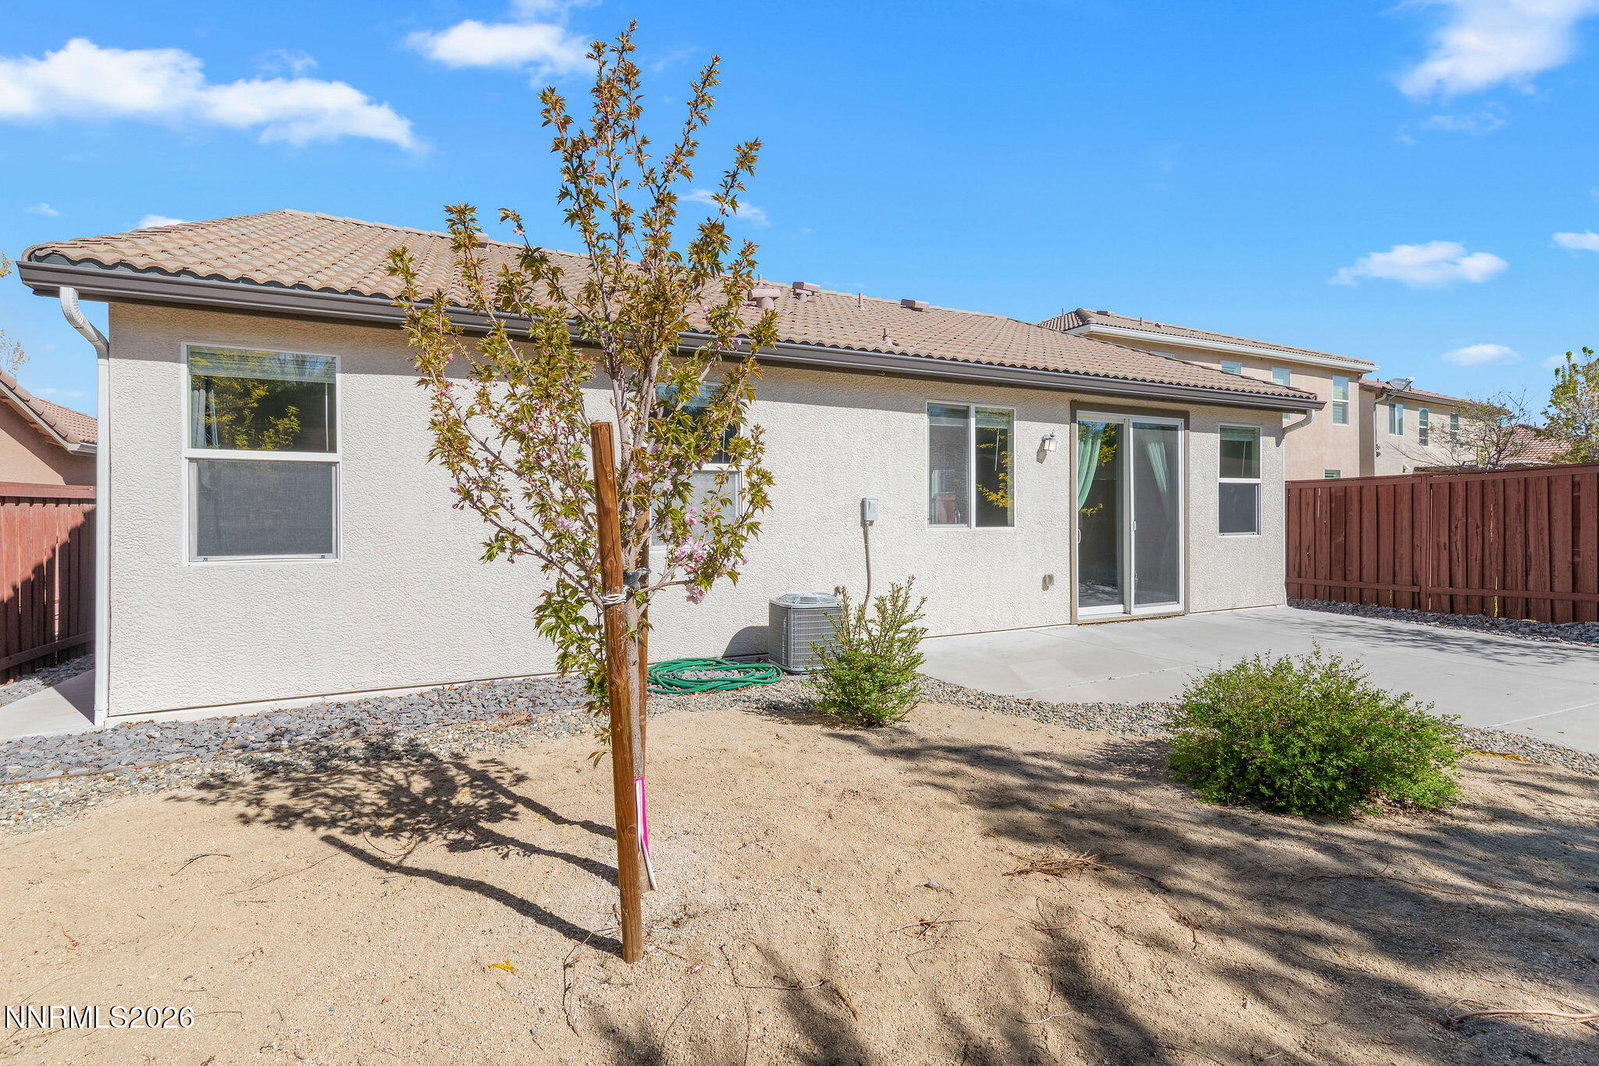
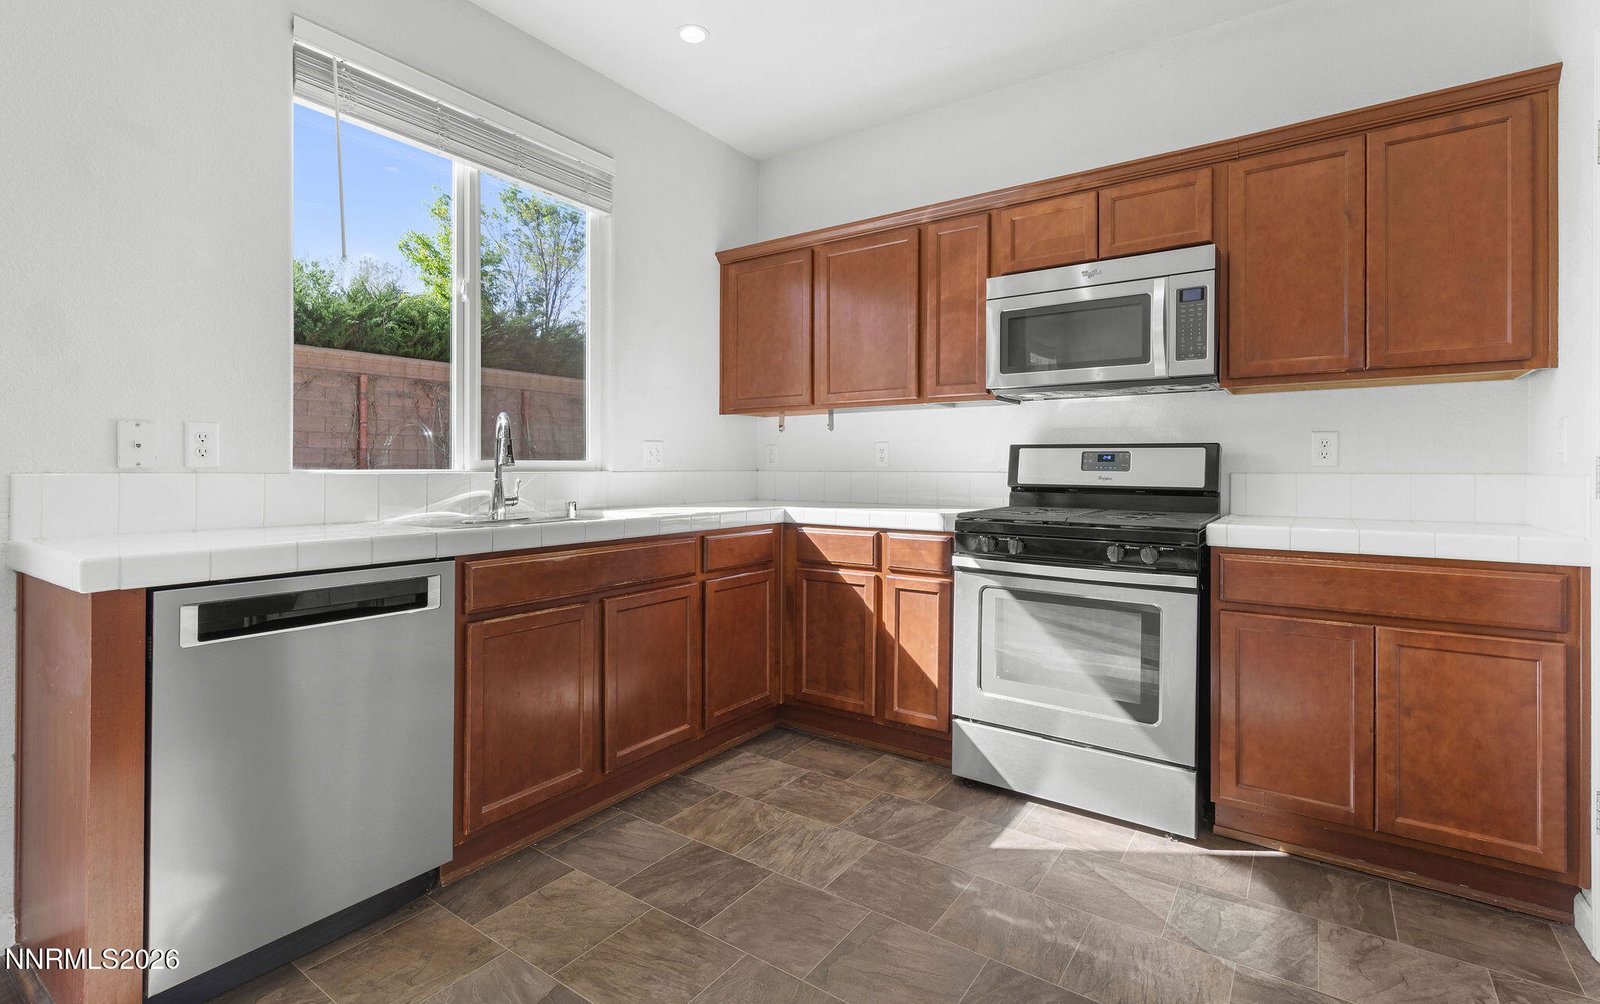
Welcome to 11760 Cervino Drive in sought-after South Reno. This well-maintained 3-bedroom, 2-bath home offers a bright, functional layout with inviting southeasterly light throughout and is located in a desirable South Reno neighborhood zoned for Damonte Ranch High School. A flexible office space just off the living area provides additional versatility for remote work, hobbies, fitness, or secondary living use. The primary suite features dual sinks and generous closet space, while a built-in Murphy bed in one bedroom adds flexibility for guests or multi-use living. Fresh interior paint gives the home a clean, move-in-ready feel. Step outside to a fully fenced backyard designed for easy upkeep, complete with xeriscape landscaping for water-wise, low-maintenance enjoyment. The sprinklered front yard keeps curb appeal simple, and the spacious 2-car garage with electric opener adds everyday convenience. Ideally located with quick access to shopping, dining, parks, and major commuter routes, this home offers both accessibility and a quiet neighborhood setting.
/u.realgeeks.media/carson-tahoehomes/dlg.jpg)
Additional Information
- Hoa
- Yes
- Hoa Fee
- $60
- Hoa Includes
- None
- Taxes
- $3,534
- Utilities
- Cable Available, Electricity Available, Natural Gas Available, Phone Available, Sewer Connected, Water Available, Cellular Coverage, Internet Available, Water Meter Installed, Underground Utilities
- Stories
- 1
- View
- Mountain(s)
- Roof
- Pitched
- Foundation
- Slab
- Garage Description
- Attached, Garage, Garage Door Opener
- Garage Spaces
- 2
- Elementary School
- Brown
- Middle School
- Depoali
- High School
- Damonte
Mortgage Calculator
Courtesy of Rhonda Keen and Compass. Contact:
Selling Office: Fathom Realty.
© 2017 Northern Nevada Regional MLS, Inc. All Rights Reserved
Data last updated on 06/28/2017.
The data relating to real estate for sale on this web site comes in part from the Broker Reciprocity Program of the Northern Nevada Regional MLS. Real estate listings held by brokerage firms other than owner of this page are marked with the Broker Reciprocity logo and detailed information about them includes the name of the listing brokers.
Information deemed reliable but not guaranteed