1950 Red Willow Dr, Reno, NV 89521
- $679,000
- 5
- BD
- 3
- BA
- 3,235
- SqFt




- Sold Price
- $679,000
- List Price
- $699,408
- Status
- CLOSED
- MLS#
- 250002617
- Subdivision
- Bella Vista Village A Unit 1
- Days on Market
- 195
- Closing Date
- Sep 17, 2025
- Year Built
- 2007
- Bedrooms
- 5
- Bathrooms
- 3
- Acres
- 0.14
- Living Area
- 3,235
- Stories
- 2
- Lot Size
- 6,098
Property Description
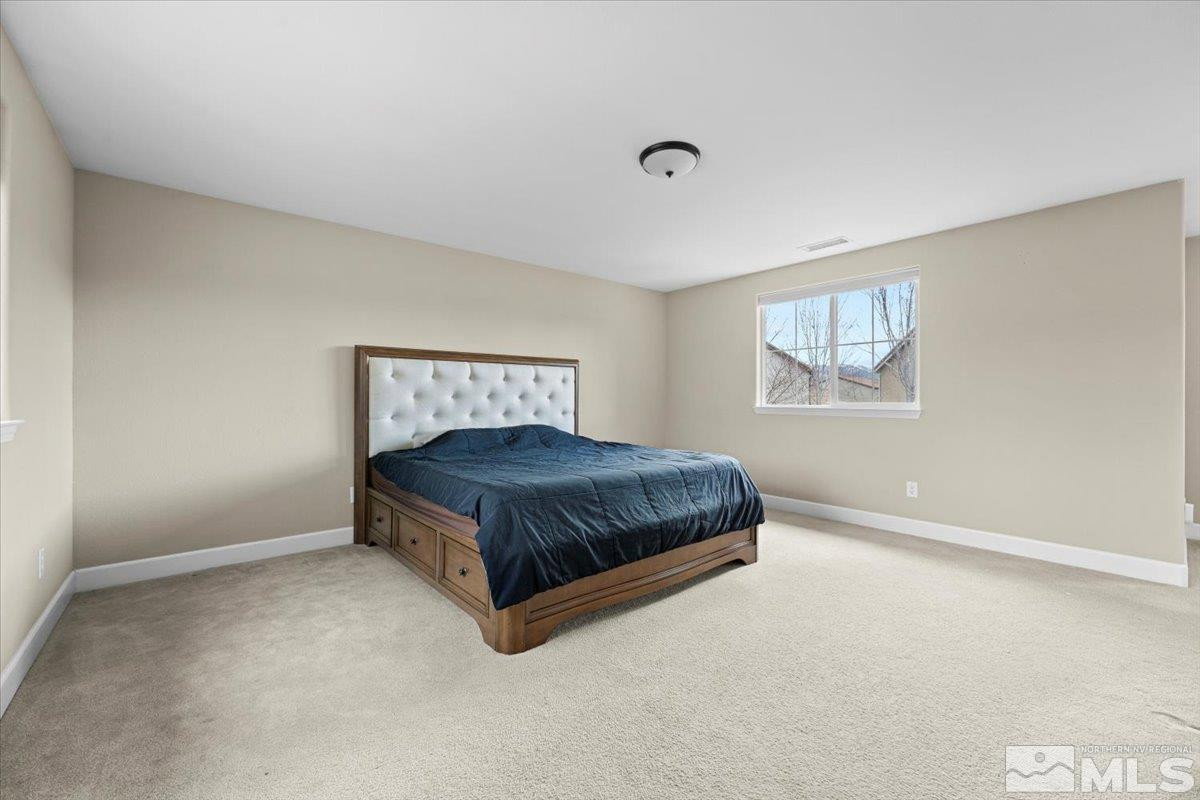
Discover your dream home in South Reno's coveted neighborhood. This exceptional property offers the perfect blend of space, comfort, and convenience for the discerning homeowner Elegant Interior • Expansive 5-bedroom layout including a luxurious primary suite with oversized walk-in closet • Dedicated office space perfect for remote work or study • 3 well-appointed bathrooms featuring modern fixtures • Multiple open-concept living areas creating an ideal flow for both entertaining and family life, Elegant Interior - CONTINUED • Inviting loft space providing versatile additional living area • Abundant natural light throughout, creating a warm and welcoming atmosphere Outdoor Living • Meticulously landscaped backyard offering a private outdoor retreat • Stunning stamped concrete courtyard perfect for al fresco dining and gatherings • Three-car garage providing ample space for vehicles and storage Prime Location Centrally positioned in desirable South Reno, this property offers the perfect balance of tranquility and accessibility: • Minutes from premium shopping destinations • Easy access to top-rated schools • Surrounded by endless bike trails and parks for active lifestyles • Quick commute to major employment centers Don't miss this opportunity to own a spacious, light-filled residence in one of Reno's most sought-after neighborhoods RECENT UPGRADES ARE: • The Reolink NVR with 5 cameras and Reolink doorbell camera • State of the art - Miele 24” Fully Integrated Dishwasher K2o model G7966 SCVi • Navien Tankless Water Heater • Pure Water Systems 7-Stage Multimedia Filtration System & Conditioner with UV system • Additional workshop lights and ventilation in the garage. • Garage door insulation. • Paver patio in the backyard. • Paver path and French drain along the west side of the house. • Ecobee4 thermostats (one up and downstairs) • Newly installed garbage disposal. • Additional shelving added to living room and desk/shelf in dining room. • Blackout blinds in all upstairs bedrooms • ADT Alarm System • Additional shelving and tool racks and outlets in the garage. • Schlage keypad locks on the doors, which work with smart apps • Energy efficiency audit and energy sealing work + new insulation added to the attic
/u.realgeeks.media/carson-tahoehomes/dlg.jpg)
Additional Information
- Hoa
- Yes
- Hoa Fee
- $115
- Hoa Includes
- Maintenance Grounds
- Taxes
- $3,917
- Utilities
- Cable Available, Electricity Available, Internet Available, Natural Gas Available, Phone Available, Sewer Available, Water Available, Cellular Coverage, Water Meter Installed
- Stories
- 2
- View
- Desert, Mountain(s), Park/Greenbelt
- Roof
- Pitched, Tile/Clay
- Foundation
- Slab
- Exterior Features
- Dog Run
- Garage Description
- Attached, Garage Door Opener, Tandem
- Garage Spaces
- 3
- Elementary School
- Nick Poulakidas
- Middle School
- Depoali
- High School
- Damonte
Mortgage Calculator
Courtesy of Brian Kuykendall and Keller Williams Group One Inc.. Contact:
Selling Office: Haute Properties NV.
© 2017 Northern Nevada Regional MLS, Inc. All Rights Reserved
Data last updated on 06/28/2017.
The data relating to real estate for sale on this web site comes in part from the Broker Reciprocity Program of the Northern Nevada Regional MLS. Real estate listings held by brokerage firms other than owner of this page are marked with the Broker Reciprocity logo and detailed information about them includes the name of the listing brokers.
Information deemed reliable but not guaranteed