540 Gooseberry Dr, Reno, NV 89523
- $1,350,000
- 4
- BD
- 4
- BA
- 3,311
- SqFt






- Sold Price
- $1,350,000
- List Price
- $1,350,000
- Status
- CLOSED
- MLS#
- 250058528
- Subdivision
- Sunset Bluffs
- Subdivision
- Sunset Bluffs
- Days on Market
- 102
- Closing Date
- Mar 05, 2026
- Year Built
- 2022
- Bedrooms
- 4
- Bathrooms
- 4
- Baths Half
- 1
- Acres
- 0.23
- Living Area
- 3,311
- Stories
- 2
- Lot Size
- 9,995
Property Description
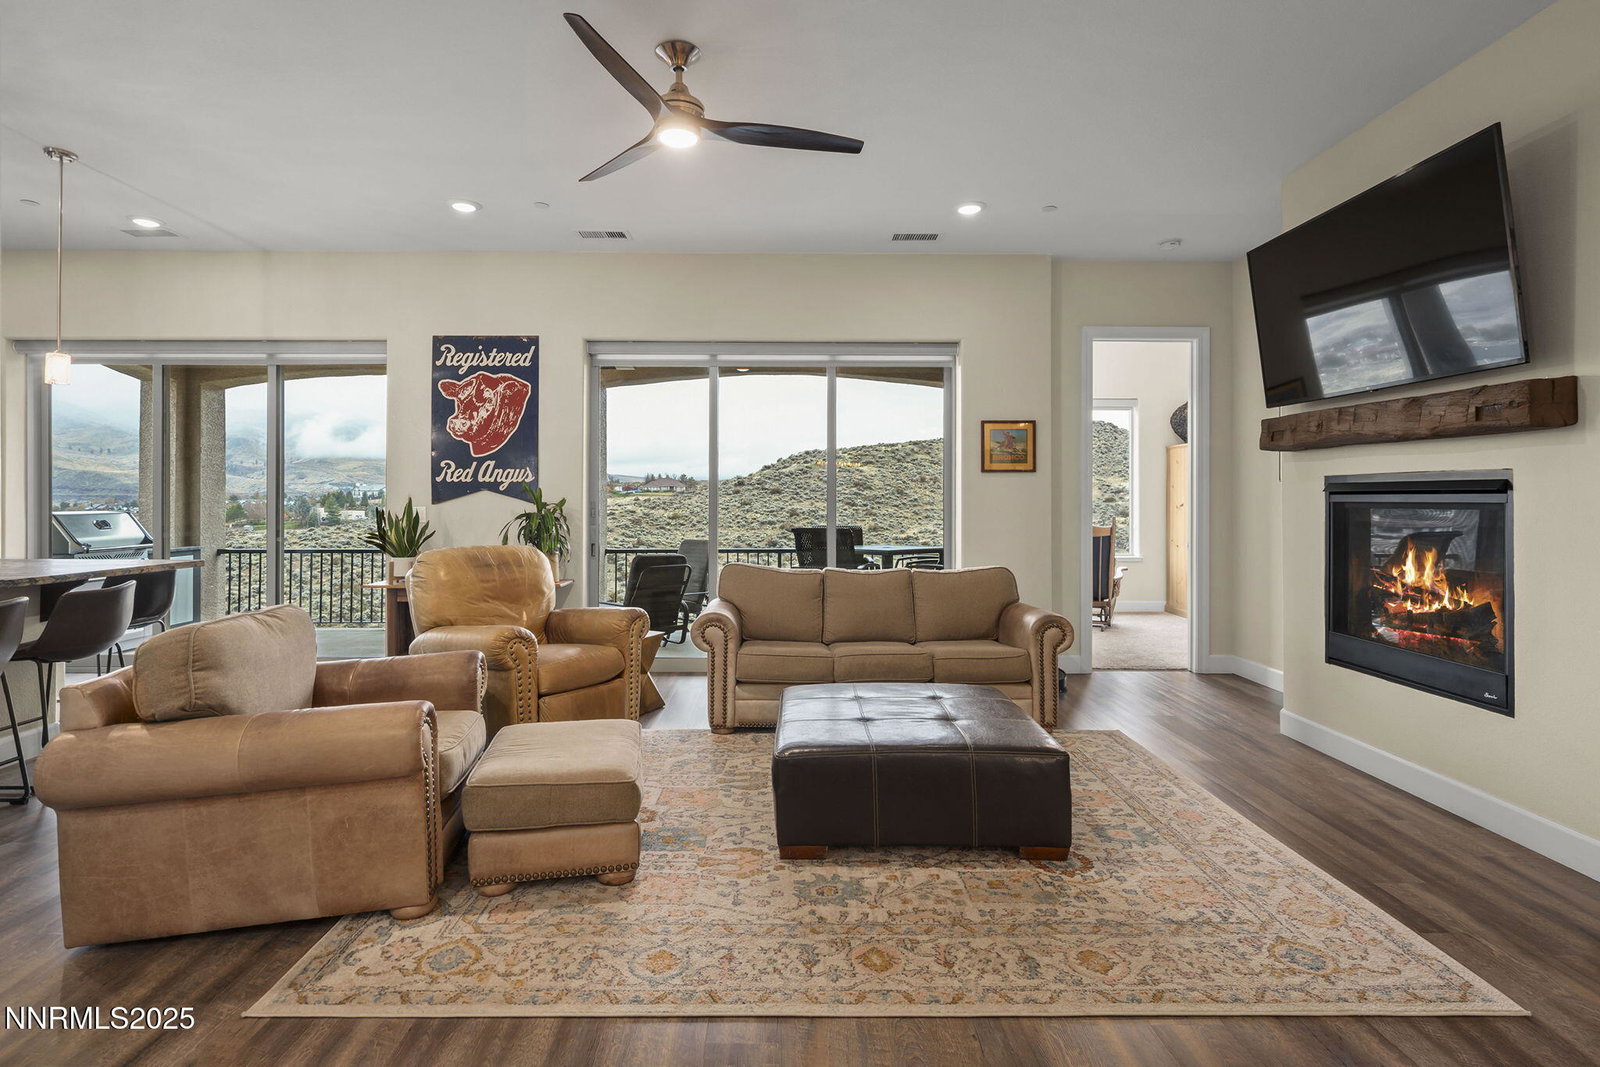
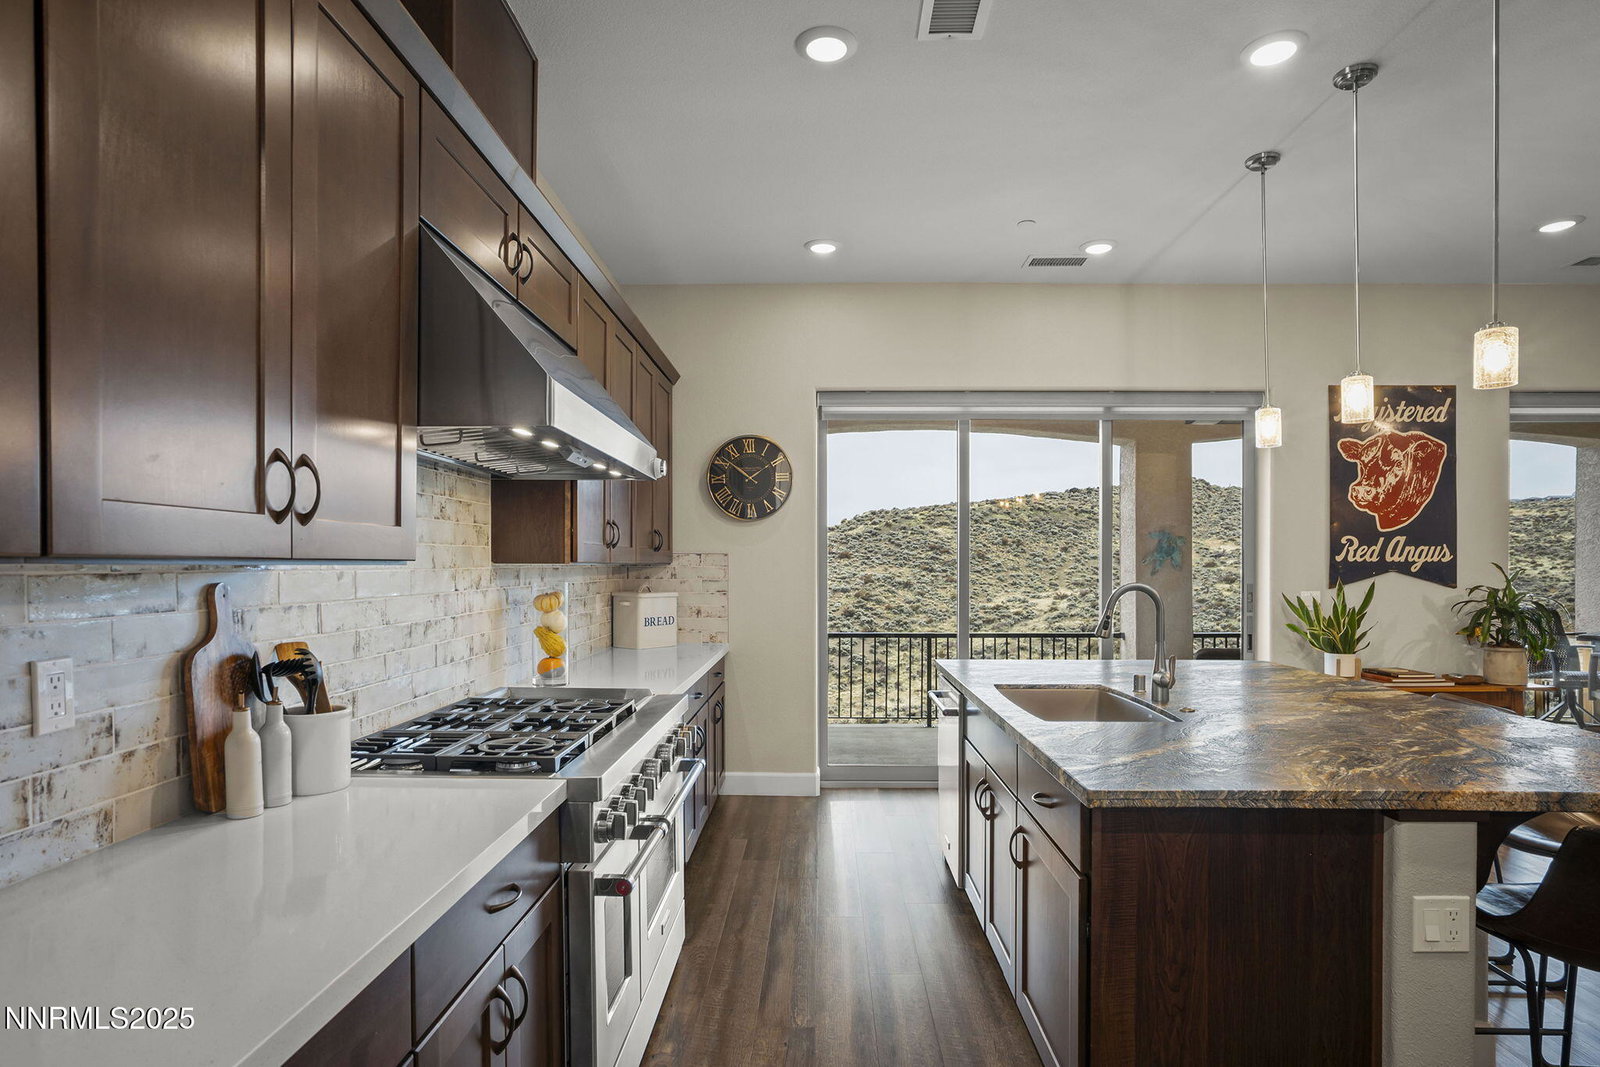
Discover the perfect blend of comfort, character, and natural beauty in this exceptional 4 bed, plus office, 3.5 bath home with a secret room that you will be talking about to all of your friends. Thoughtfully designed with both functionality and style, the residence offers generous living areas, timeless finishes, and unobstructed, ever changing views of the Sierra Nevada mountains. Step inside this bright, open layout created with gathering and entertaining in mind. A true chefs kitchen complete with a dual-fuel commercial range oven. The space boasts of ample counter space, highlighting a gorgeous leather finish granite island, and room for everyone to gather. It flows effortlessly into the living room, forming a warm and inviting central hub ideal for everyday living. Large windows and sliding doors frame the mountain horizon, filling the space with natural light and creating a seamless indoor outdoor connection. Step out on to the beautifully finished covered deck and enjoy unobstructed views filled with the most colorful sunsets. This home offers a versatile bonus room perfect for a dedicated office, studio, fitness area, or guest retreat. The lower level provides outstanding flexibility. Here you will find a private bedroom with its own bathroom, an excellent setup for extended family or guests, as well as an additional living area ideal for movie nights, relaxation, or multigenerational living. Hidden within this level is a stylish speakeasy, offering a unique and memorable space for entertaining, enjoying craft cocktails, or retreating to your own private lounge. Outdoor living is equally impressive. Multiple areas to dine, unwind, or entertain make it effortless to enjoy the fresh mountain air and breathtaking panoramic views. Whether savoring a morning coffee on the patio, hosting summer barbecues, or stargazing in the evening, the surrounding landscape becomes a natural extension of the home. Blending modern comfort, flexible spaces, and extraordinary views, this home offers a rare opportunity to experience Sierra Nevada living at its finest.
/u.realgeeks.media/carson-tahoehomes/dlg.jpg)
Additional Information
- Hoa
- Yes
- Hoa Fee
- $352
- Hoa Includes
- None
- Taxes
- $6,163
- Utilities
- Cable Available, Electricity Available, Natural Gas Available, Phone Available, Sewer Connected, Water Available, Water Meter Installed, Underground Utilities
- Stories
- 2
- View
- Mountain(s)
- Roof
- Tile/Clay
- Foundation
- Concrete Perimeter
- Exterior Features
- Barbecue, Fire Pit, Rain Gutters
- Garage Description
- Attached, Garage, Garage Door Opener
- Garage Spaces
- 3
- Elementary School
- Verdi
- Middle School
- Billinghurst
- High School
- McQueen
Mortgage Calculator
Courtesy of Dionne Pope and Allison James Estates & Homes. Contact:
Selling Office: Dickson Realty - Caughlin.
© 2017 Northern Nevada Regional MLS, Inc. All Rights Reserved
Data last updated on 06/28/2017.
The data relating to real estate for sale on this web site comes in part from the Broker Reciprocity Program of the Northern Nevada Regional MLS. Real estate listings held by brokerage firms other than owner of this page are marked with the Broker Reciprocity logo and detailed information about them includes the name of the listing brokers.
Information deemed reliable but not guaranteed