3754 Timberline Dr, Carson City, NV 89703
- $820,000
- 3
- BD
- 2
- BA
- 2,354
- SqFt






- Sold Price
- $820,000
- List Price
- $820,000
- Status
- CLOSED
- MLS#
- 250058755
- Subdivision
- Timberline
- Days on Market
- 41
- Closing Date
- Jan 14, 2026
- Year Built
- 1993
- Bedrooms
- 3
- Bathrooms
- 2
- Acres
- 0.34
- Living Area
- 2,354
- Stories
- 1
- Lot Size
- 14,810
Property Description
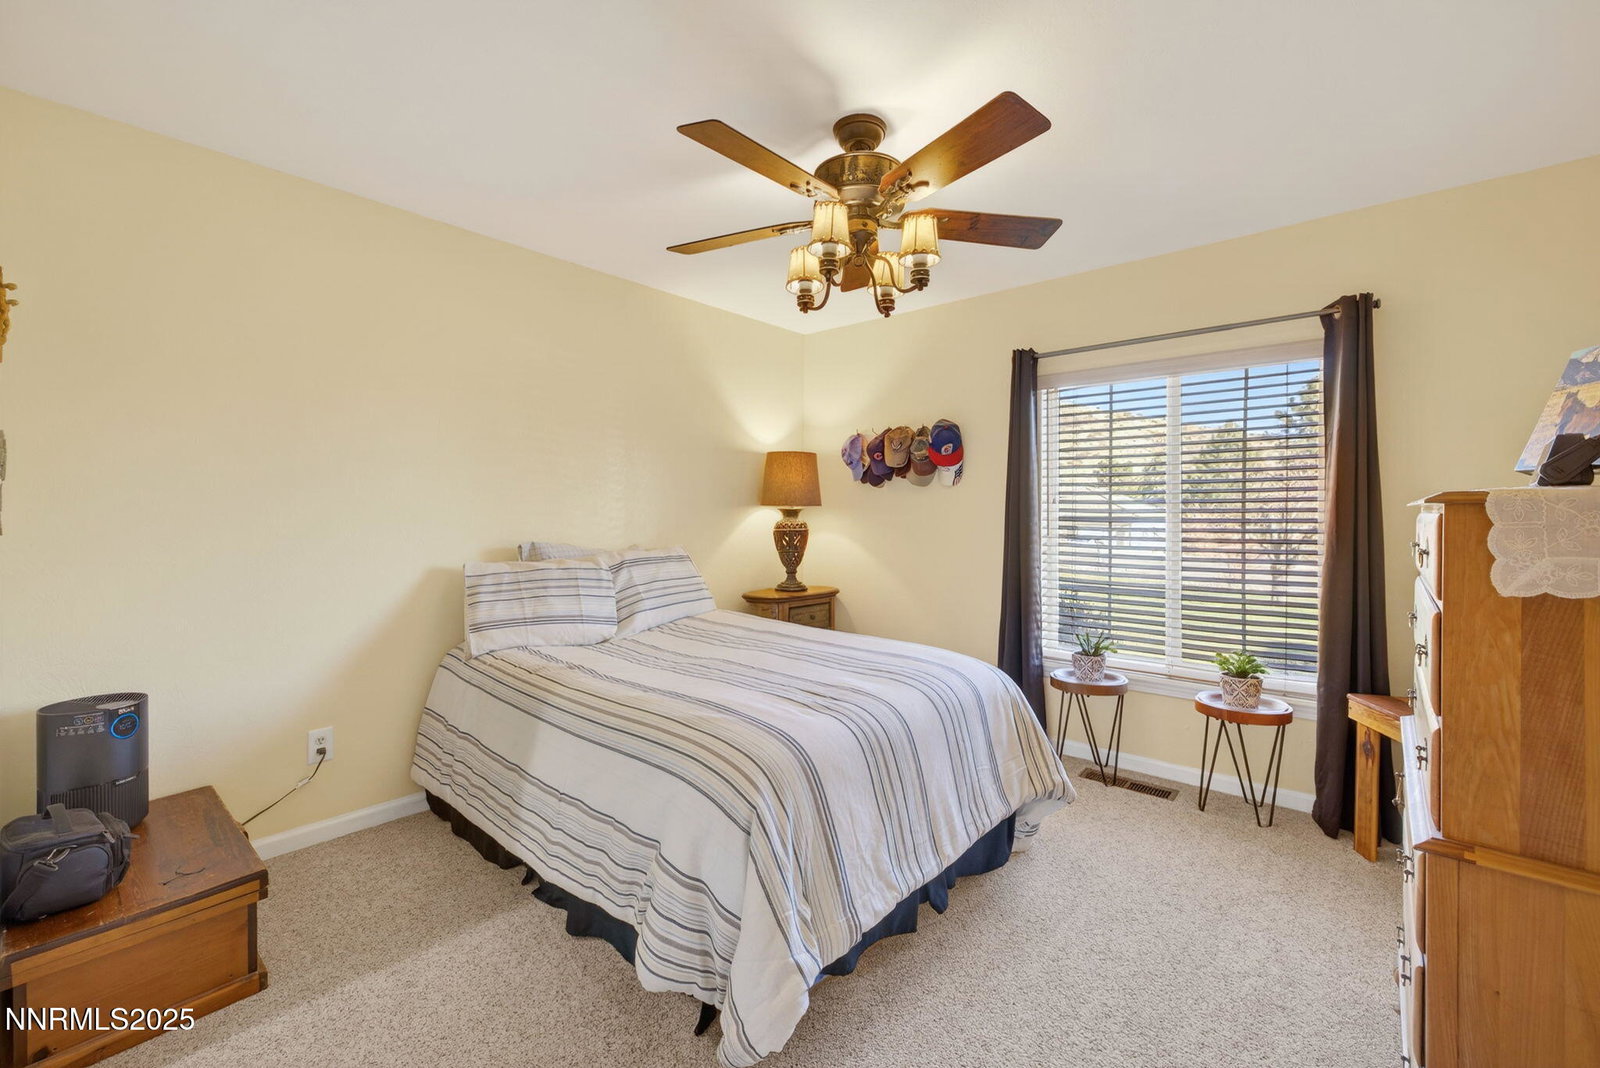
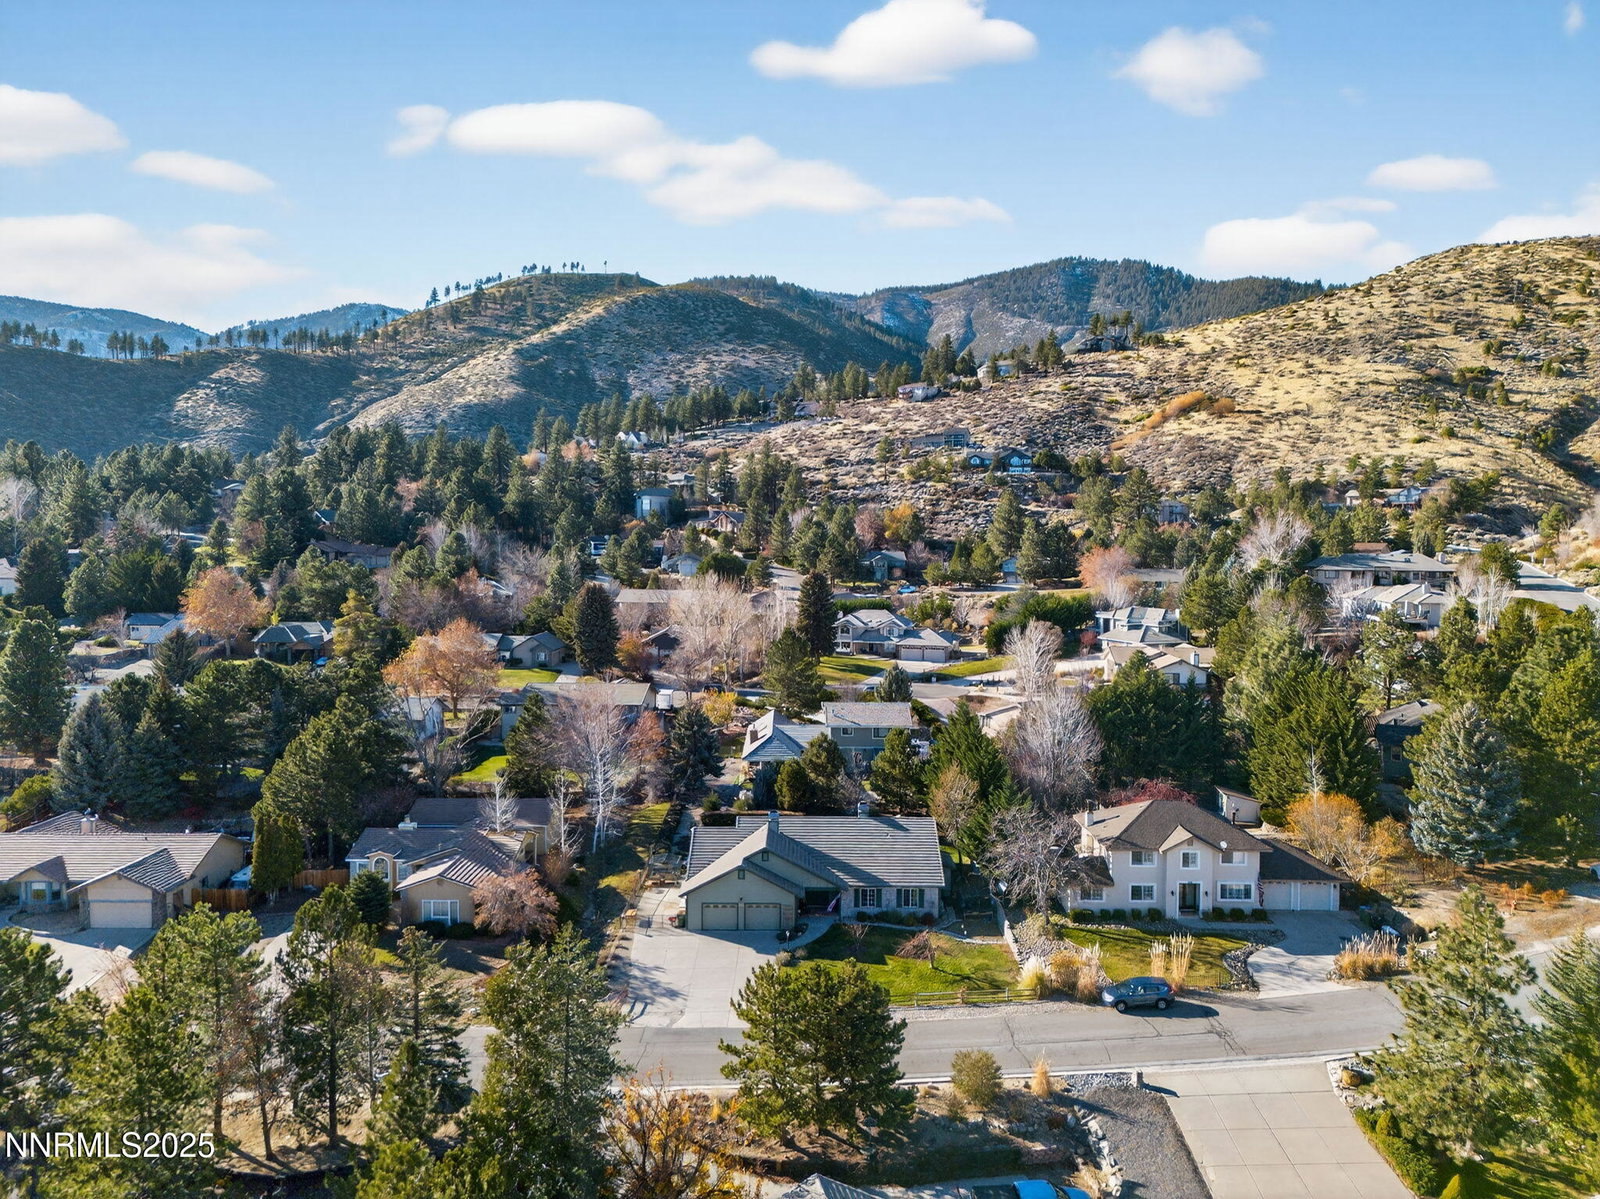
Welcome to 3754 Timberline Drive, Carson City, NV — a beautifully maintained single-story home located in the highly desirable Timberline neighborhood of Northwest Carson City. This well-loved residence offers sweeping comfort, thoughtful upgrades, and charming details throughout. Step inside to an inviting open floor plan featuring a spacious living room adorned with a beautiful gas log fireplace and warm wood accents that create a cozy, welcoming ambiance. The dining area flows seamlessly into the kitchen and includes an additional sitting space complete with its own wood-burning fireplace—perfect for intimate gatherings or relaxing evenings at home. The kitchen is a true chef's delight, offering built-in double ovens, hand-painted tile, abundant cabinetry, a pantry, built-in wine storage, and elegant Andersen French doors leading to the back patio. Just off the kitchen is a convenient office area that could easily be converted into a fourth bedroom if desired. All three bedrooms are generously sized, and the primary suite is a peaceful retreat with French doors opening to the patio, two closets (including a walk-in), double sinks, a garden tub, and a separate shower stall. The home also features a spacious laundry room with two closets and ample cabinetry for storage. Large windows throughout the home provide beautiful natural light, highlighting the thoughtful design and comfortable flow of each space. Outside, the backyard is a serene oasis with mature flowers, shrubs, trees, and lush grass and garden beds. The paver patio includes both covered and uncovered areas—ideal for enjoying morning coffee or unwinding in the evening. RV parking with hookups. This home also offers numerous recent upgrades, including: New A/C unit (2019) New hot water heater (2023) New wood flooring in kitchen, great room, laundry room, and hallway, Epoxy floor in garage, Additional attic insulation: R60 above the house and R30 above the garage Two septic risers installed to meet current code Immaculate, charming, and move-in ready, this Timberline home offers the perfect blend of comfort, functionality, and natural beauty. Don't miss the opportunity to make it yours.
/u.realgeeks.media/carson-tahoehomes/dlg.jpg)
Additional Information
- Taxes
- $3,803
- Utilities
- Electricity Available, Electricity Available, Natural Gas Available, Natural Gas Available, Phone Available, Water Available, Cellular Coverage, Internet Available, Water Meter Installed
- Stories
- 1
- View
- City, Mountain(s), Trees/Woods
- Roof
- Composition, Shingle
- Foundation
- Crawl Space
- Exterior Features
- RV Parking/RV Hookup
- Garage Description
- Garage, Garage Door Opener, Rv/Boat Parking, Additional Parking
- Garage Spaces
- 3
- Elementary School
- Fritsch
- Middle School
- Carson
- High School
- Carson
Mortgage Calculator
Courtesy of Christy Nolting and Intero. Contact:
Selling Office: RE/MAX Gold-Carson City.
© 2017 Northern Nevada Regional MLS, Inc. All Rights Reserved
Data last updated on 06/28/2017.
The data relating to real estate for sale on this web site comes in part from the Broker Reciprocity Program of the Northern Nevada Regional MLS. Real estate listings held by brokerage firms other than owner of this page are marked with the Broker Reciprocity logo and detailed information about them includes the name of the listing brokers.
Information deemed reliable but not guaranteed