2404 Glenn Dr, Carson City, NV 89703
- $452,250
- 3
- BD
- 2
- BA
- 1,614
- SqFt








- Sold Price
- $452,250
- List Price
- $475,000
- Status
- CLOSED
- MLS#
- 250058774
- Subdivision
- Greenridge #6
- Days on Market
- 18
- Closing Date
- Dec 22, 2025
- Year Built
- 1965
- Bedrooms
- 3
- Bathrooms
- 2
- Acres
- 0.19
- Living Area
- 1,614
- Stories
- 1
- Lot Size
- 8,276
Property Description
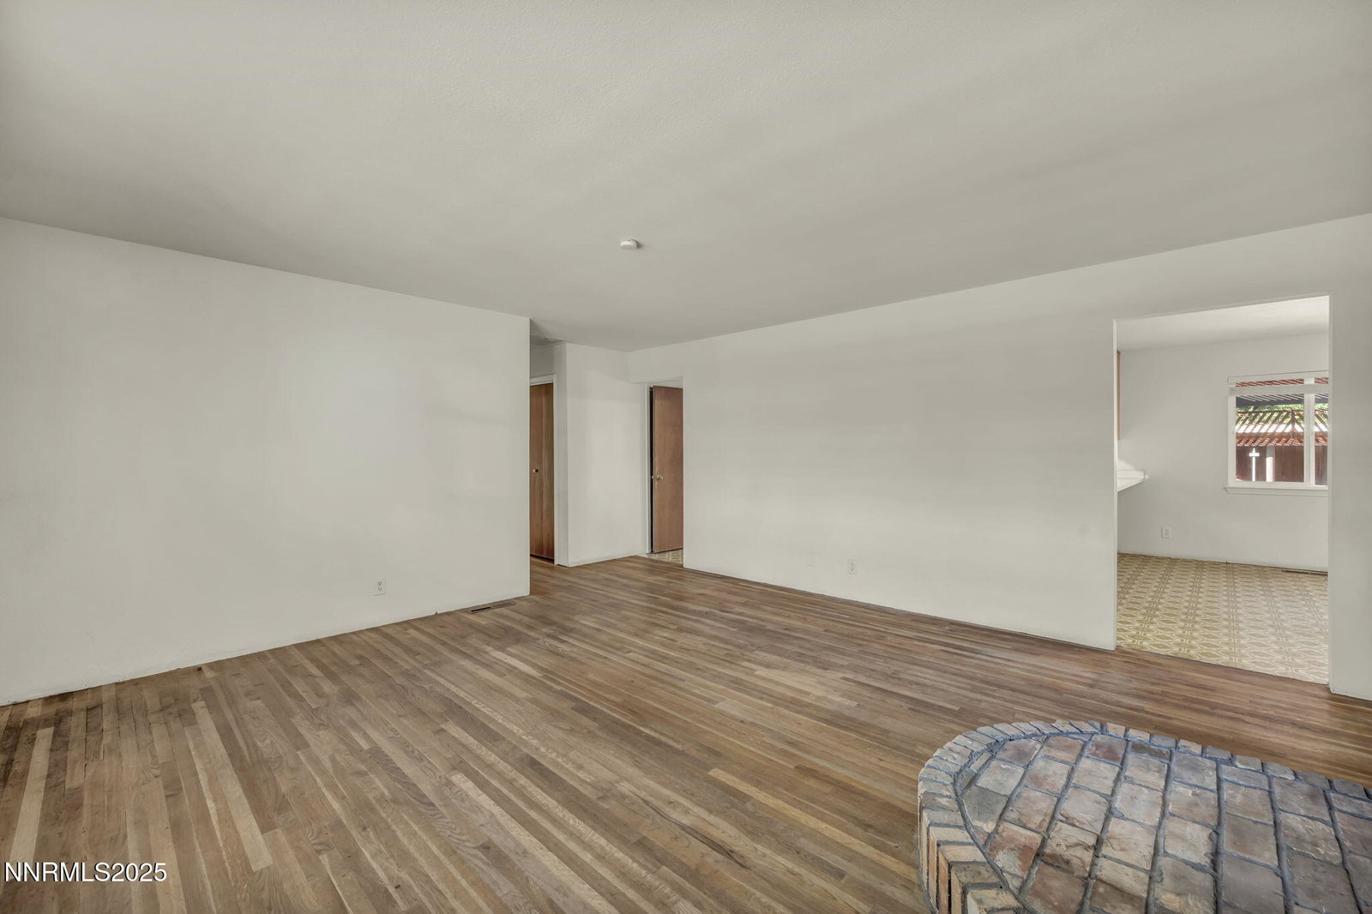
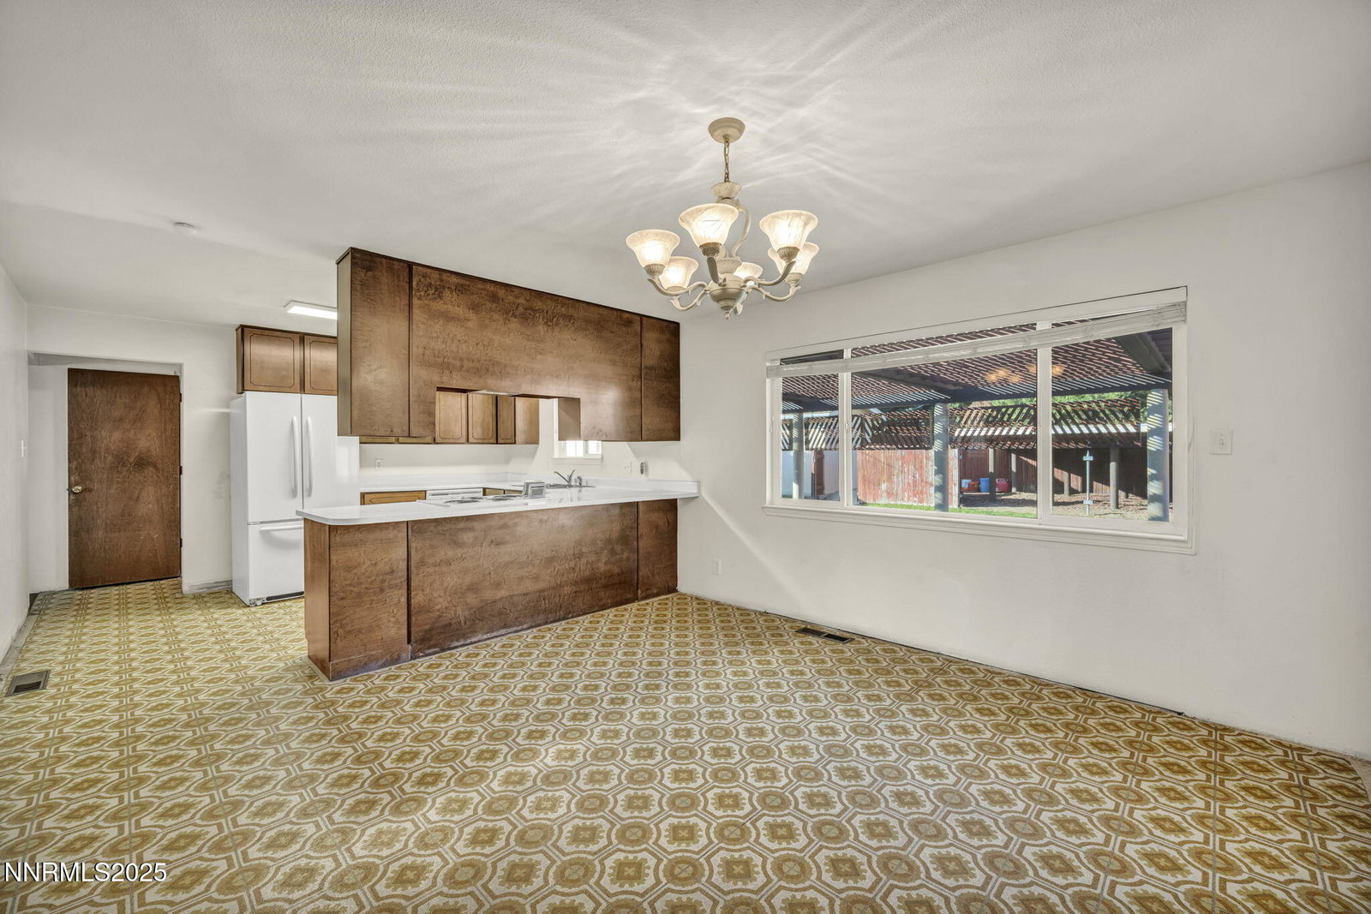
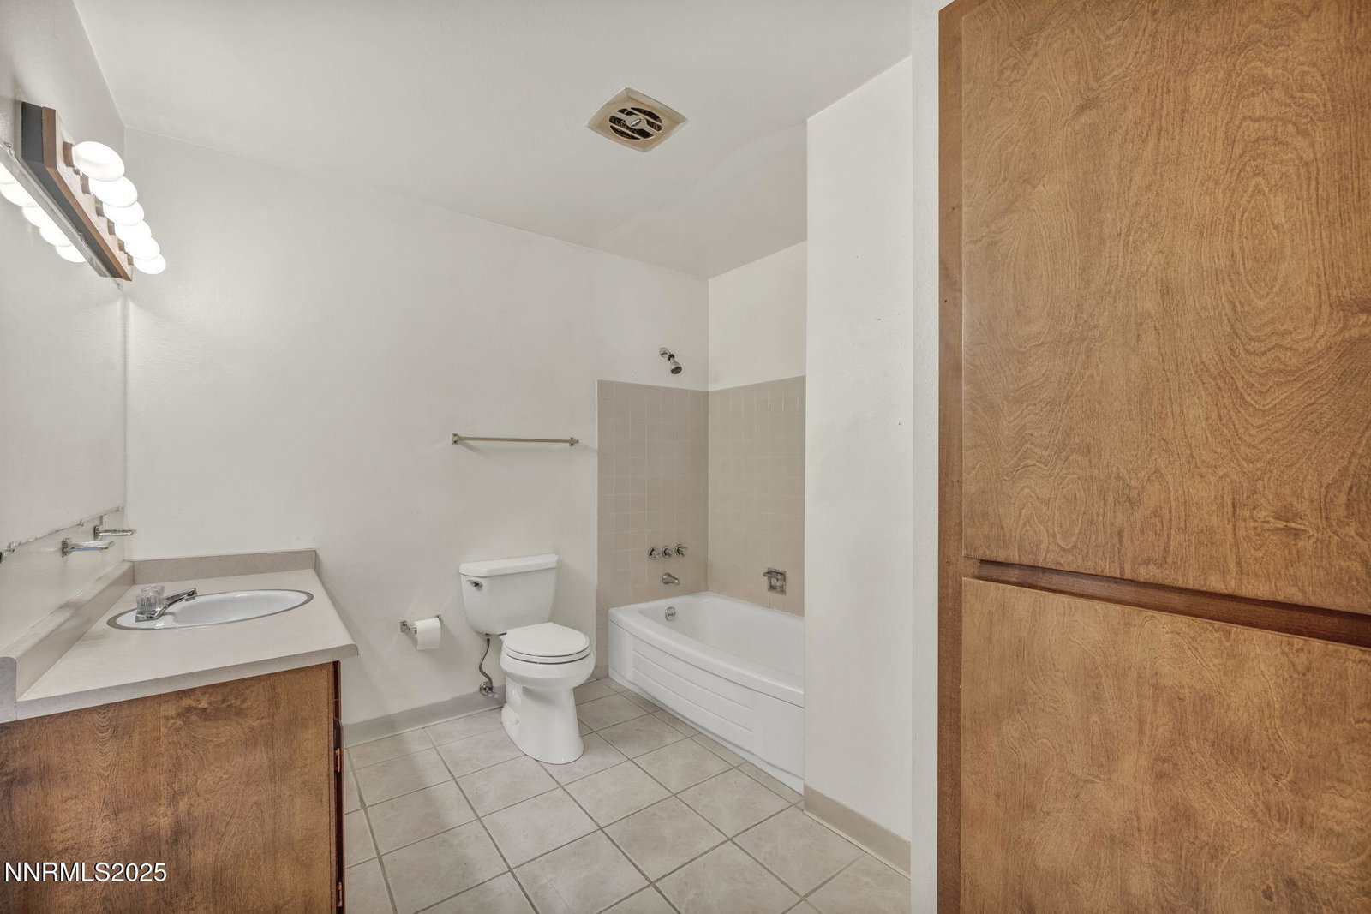
Welcome to 2404 Glenn Drive, a charming and well-maintained home located on the desirable west side of Carson City. Enjoy close proximity to nearby schools, downtown amenities, and quick access to the freeway for an easy drive to Reno, Lake Tahoe, and other Northern Nevada attractions. This home offers a very functional floor plan, starting with a cozy front living room featuring a brick fireplace surround. While the original fireplace has been removed, the chimney area remains, providing an ideal opportunity to add a new wood, pellet, or gas stove for extra warmth during the winter months. Adjacent to the living room is a spacious dining area that flows into the open-concept kitchen, which includes ample cabinet storage and a convenient nearby pantry. Off the dining room is a flexible bonus room that was once a fourth bedroom and is currently set up as an office—perfect for a home workspace, guest room, or additional family room. Down the hall are three inviting bedrooms, all featuring original hardwood floors that add warmth and character. A generous laundry room offers direct access to the backyard, making it a great space for a mudroom setup. The expansive and private backyard is a standout feature, complete with two sizable storage sheds. One shed includes electrical, while the second offers electrical, abundant storage, and a large workshop area. An additional covered structure in the yard provides protection from the elements and is ideal for extra equipment, recreational toys, or pets. Come experience this delightful property in a quiet, established neighborhood—ready for someone to add their personal touches and make it their home.
/u.realgeeks.media/carson-tahoehomes/dlg.jpg)
Additional Information
- Taxes
- $1,584
- Utilities
- Cable Available, Electricity Available, Natural Gas Available, Phone Available, Sewer Connected, Water Available, Cellular Coverage, Water Meter Installed
- Stories
- 1
- View
- City, Trees/Woods
- Roof
- Composition, Shingle, Pitched
- Foundation
- Crawl Space
- Exterior Features
- Rain Gutters
- Garage Description
- Garage, Garage Door Opener
- Garage Spaces
- 2
- Elementary School
- Edith W Fritsch
- Middle School
- Carson
- High School
- Carson
Mortgage Calculator
Courtesy of Adrienne Phenix and RE/MAX Gold-Carson City. Contact:
Selling Office: RE/MAX Gold.
© 2017 Northern Nevada Regional MLS, Inc. All Rights Reserved
Data last updated on 06/28/2017.
The data relating to real estate for sale on this web site comes in part from the Broker Reciprocity Program of the Northern Nevada Regional MLS. Real estate listings held by brokerage firms other than owner of this page are marked with the Broker Reciprocity logo and detailed information about them includes the name of the listing brokers.
Information deemed reliable but not guaranteed