402 W Sixth St, Carson City, NV 89703
- $520,000
- 3
- BD
- 2
- BA
- 1,843
- SqFt




- Sold Price
- $520,000
- List Price
- $524,500
- Status
- CLOSED
- MLS#
- 250056359
- Subdivision
- Other
- Subdivision
- Sears, Thompson & Sears Division
- Days on Market
- 28
- Closing Date
- Oct 24, 2025
- Year Built
- 1956
- Bedrooms
- 3
- Bathrooms
- 2
- Acres
- 0.19
- Living Area
- 1,843
- Stories
- 1
- Lot Size
- 8,276
Property Description
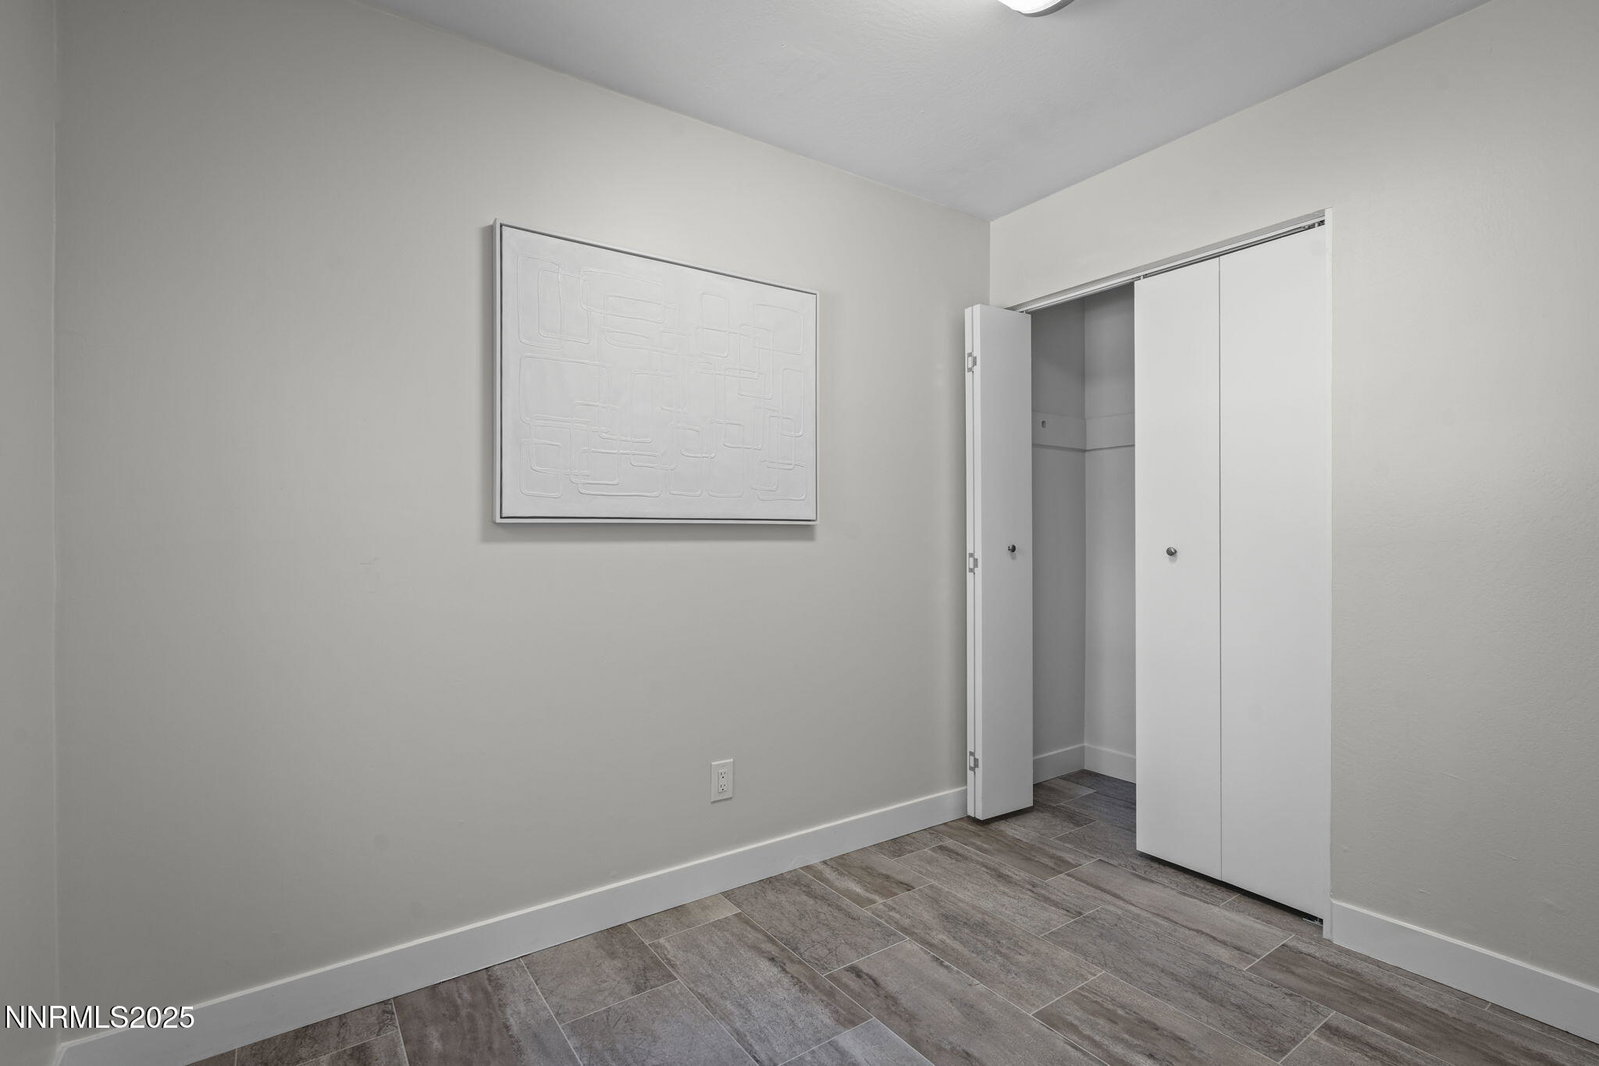
Open House Sunday Sept 28 from 11.30 to 1.30. Welcome to this charming 3-bedroom, 2-bath, fully remodeled single-level home, ideally situated on an oversized lot surrounded by mature trees in an established Carson City neighborhood. Inside, a spacious entry opens to luxury vinyl flooring and thoughtfully updated finishes throughout. The light and bright open floor plan is enhanced by expansive windows. The upgraded kitchen features modern appliances, new cabinetry, a walk-in pantry, and a casual dining area overlooking the garden, perfect for everyday meals or gatherings. The spacious family room offers a cozy fireplace and sliding door access to the enclosed breezeway, seamlessly connecting indoor and outdoor living. The primary suite includes a remodeled walk-in shower, dual closets, and direct access to a sheltered patio retreat. The private backyard is surrounded by mature trees, offering both shade and privacy along with open space to play and entertain. Additional features include a covered parking pad, enclosed breezeway, and extra storage shed. Recent updates include a new roof (2019), heating and AC system (2018), and a kitchen and laundry room remodel with appliances in 2020 and freshly painted interior. With its combination of modern improvements, inviting spaces, and a park-like setting, this home offers comfort and and super cute in the heart of Carson City. Conveniently located.
/u.realgeeks.media/carson-tahoehomes/dlg.jpg)
Additional Information
- Taxes
- $1,811
- Utilities
- Cable Available, Cable Available, Electricity Available, Electricity Available, Natural Gas Available, Natural Gas Available, Phone Available, Phone Available, Water Available, Cellular Coverage, Internet Available
- Stories
- 1
- Roof
- Composition, Shingle
- Foundation
- Crawl Space
- Exterior Features
- Courtyard
- Garage Description
- Attached, Carport, Parking Pad, Rv/Boat Parking, Additional Parking
- Elementary School
- Bordewich-Bray
- Middle School
- Carson
- High School
- Carson
Mortgage Calculator
Courtesy of Diane Macdonald and Dickson Realty - Caughlin. Contact:
Selling Office: RE/MAX Professionals-Carson.
© 2017 Northern Nevada Regional MLS, Inc. All Rights Reserved
Data last updated on 06/28/2017.
The data relating to real estate for sale on this web site comes in part from the Broker Reciprocity Program of the Northern Nevada Regional MLS. Real estate listings held by brokerage firms other than owner of this page are marked with the Broker Reciprocity logo and detailed information about them includes the name of the listing brokers.
Information deemed reliable but not guaranteed