1101 Chaparral Dr, Carson City, NV 89703
- $550,000
- 3
- BD
- 2
- BA
- 2,104
- SqFt




- Sold Price
- $550,000
- List Price
- $575,000
- Status
- CLOSED
- MLS#
- 250051575
- Subdivision
- Carriage Square
- Days on Market
- 92
- Closing Date
- Sep 15, 2025
- Year Built
- 1985
- Bedrooms
- 3
- Bathrooms
- 2
- Acres
- 0.22
- Living Area
- 2,104
- Stories
- 1
- Lot Size
- 9,583
Property Description
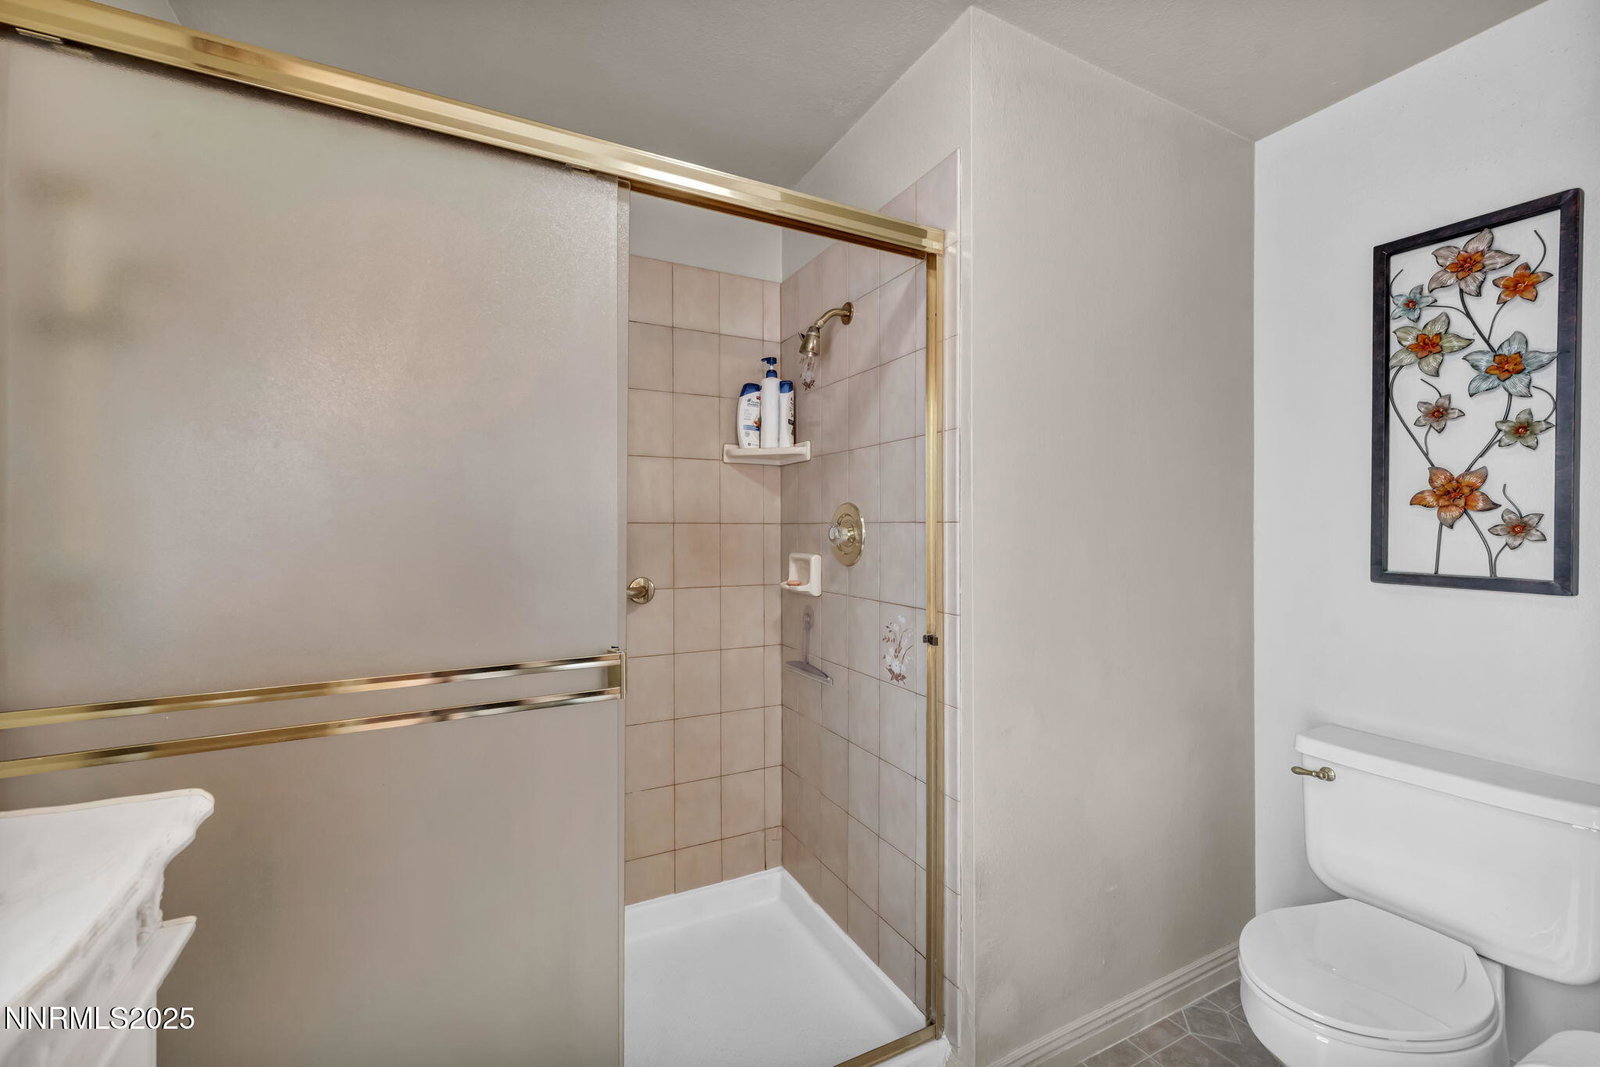
Welcome to 1101 Chaparral Drive, a beautifully maintained single-story home nestled in the highly sought-after Carriage Square neighborhood. This charming residence features a spacious open floor plan with an abundance of living space, ideal for both everyday comfort and entertaining. Step inside to find a formal living room that flows seamlessly into the formal dining area—both offering wonderful natural light and room to gather. The expansive kitchen includes ample cabinetry, a large breakfast bar, and a cozy breakfast nook that opens to the inviting family room. The family room is the heart of the home, complete with a stone wood-burning fireplace and direct access to the backyard. This home features three generously sized bedrooms, including a private primary suite tucked away at the back of the house. The suite boasts a walk-in closet, dual sinks with large counter space, and a spacious shower. One of the additional bedrooms includes a full wall of built-in bookcases and storage—perfect for a home office or guest space. The second full bathroom also offers dual sinks and a tub-shower combo. Out back, enjoy a large patio perfect for entertaining, a built-in fireplace feature, lush green lawn, mature landscaping, and a dedicated dog run. Additional upgrades include newer exterior paint, a roof replaced within the last 8 years, and an updated HVAC system. Don't miss your chance to own this delightful home in one of Carson City's most established neighborhoods. Come see it today!
/u.realgeeks.media/carson-tahoehomes/dlg.jpg)
Additional Information
- Taxes
- $2,974
- Utilities
- Cable Available, Electricity Available, Natural Gas Available, Phone Available, Sewer Connected, Water Available, Water Meter Installed
- Stories
- 1
- View
- Mountain(s), Trees/Woods
- Roof
- Composition, Pitched, Shingle
- Foundation
- Crawl Space
- Exterior Features
- Barbecue, Dog Run, Rain Gutters
- Garage Description
- Attached, Garage, Garage Door Opener
- Garage Spaces
- 2
- Elementary School
- Fritsch
- Middle School
- Carson
- High School
- Carson
Mortgage Calculator
Courtesy of Adrienne Phenix and RE/MAX Gold-Carson City. Contact:
Selling Office: RE/MAX Gold-Carson Valley.
© 2017 Northern Nevada Regional MLS, Inc. All Rights Reserved
Data last updated on 06/28/2017.
The data relating to real estate for sale on this web site comes in part from the Broker Reciprocity Program of the Northern Nevada Regional MLS. Real estate listings held by brokerage firms other than owner of this page are marked with the Broker Reciprocity logo and detailed information about them includes the name of the listing brokers.
Information deemed reliable but not guaranteed