2501 Kensington Pl, Carson City, NV 89703
- $1,850,000
- 5
- BD
- 6
- BA
- 6,428
- SqFt





- Sold Price
- $1,850,000
- List Price
- $1,925,000
- Status
- CLOSED
- MLS#
- 250005050
- Subdivision
- Other
- Days on Market
- 131
- Closing Date
- Aug 27, 2025
- Year Built
- 1992
- Bedrooms
- 5
- Bathrooms
- 6
- Baths Half
- 3
- Acres
- 1
- Living Area
- 6,428
- Stories
- 3
- Lot Size
- 43,560
Property Description
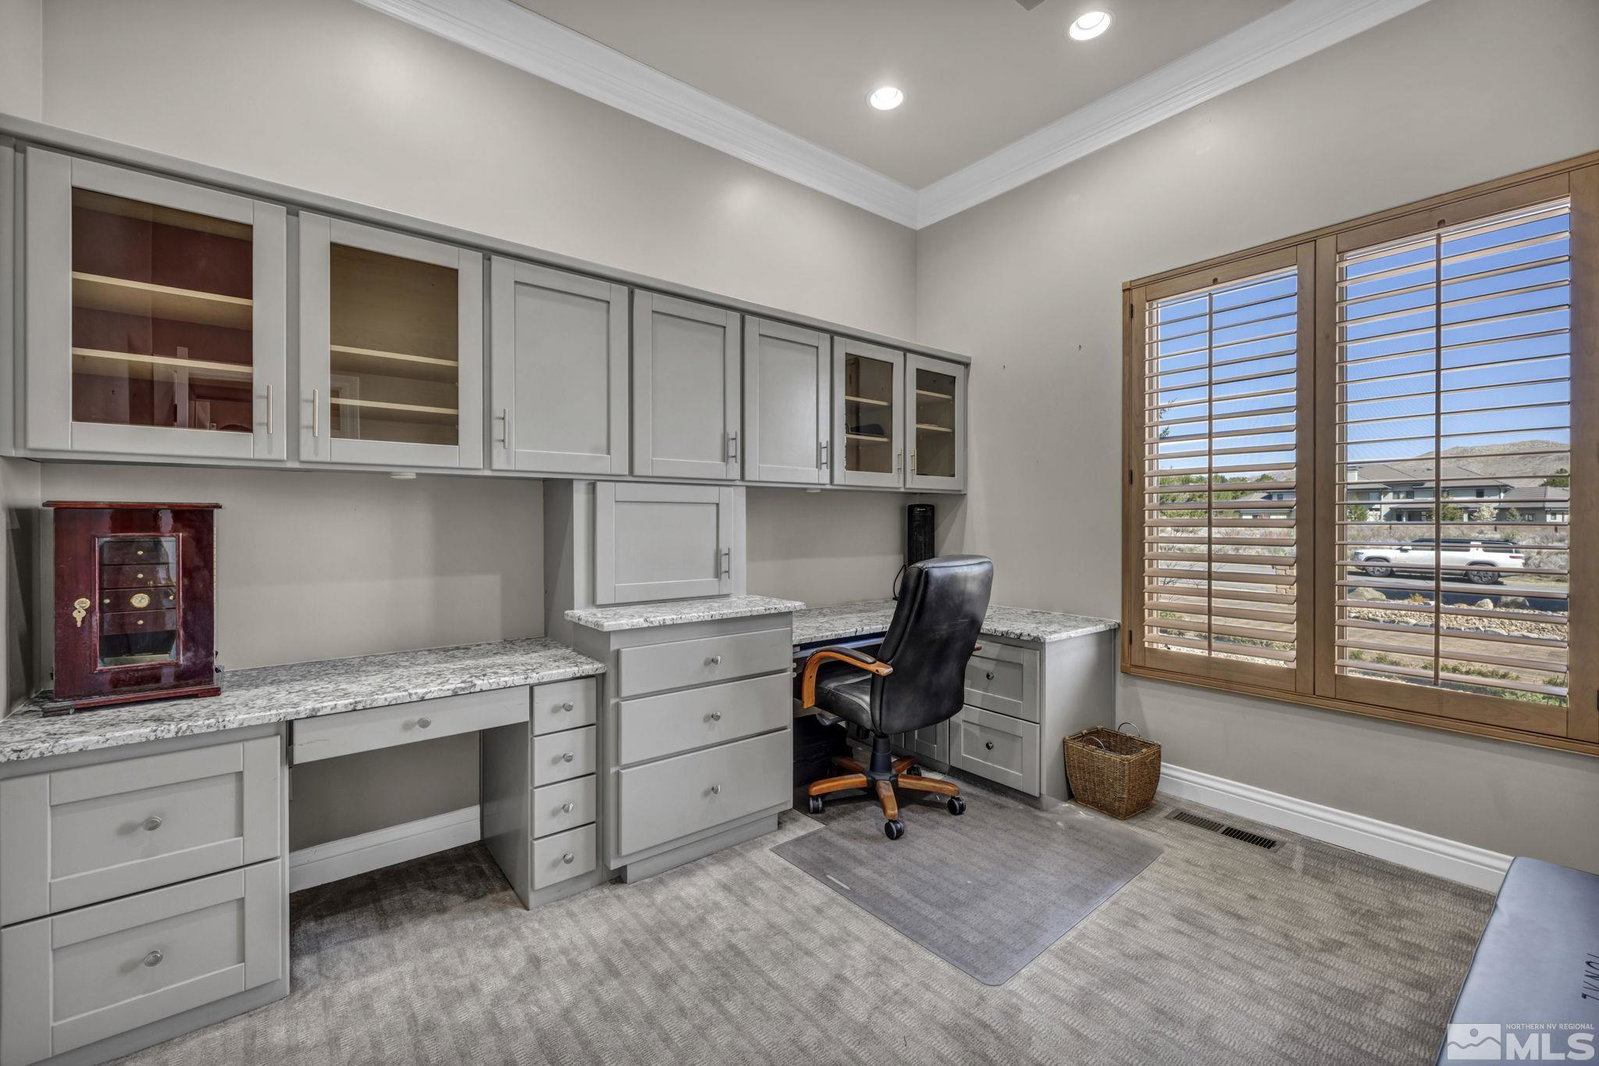
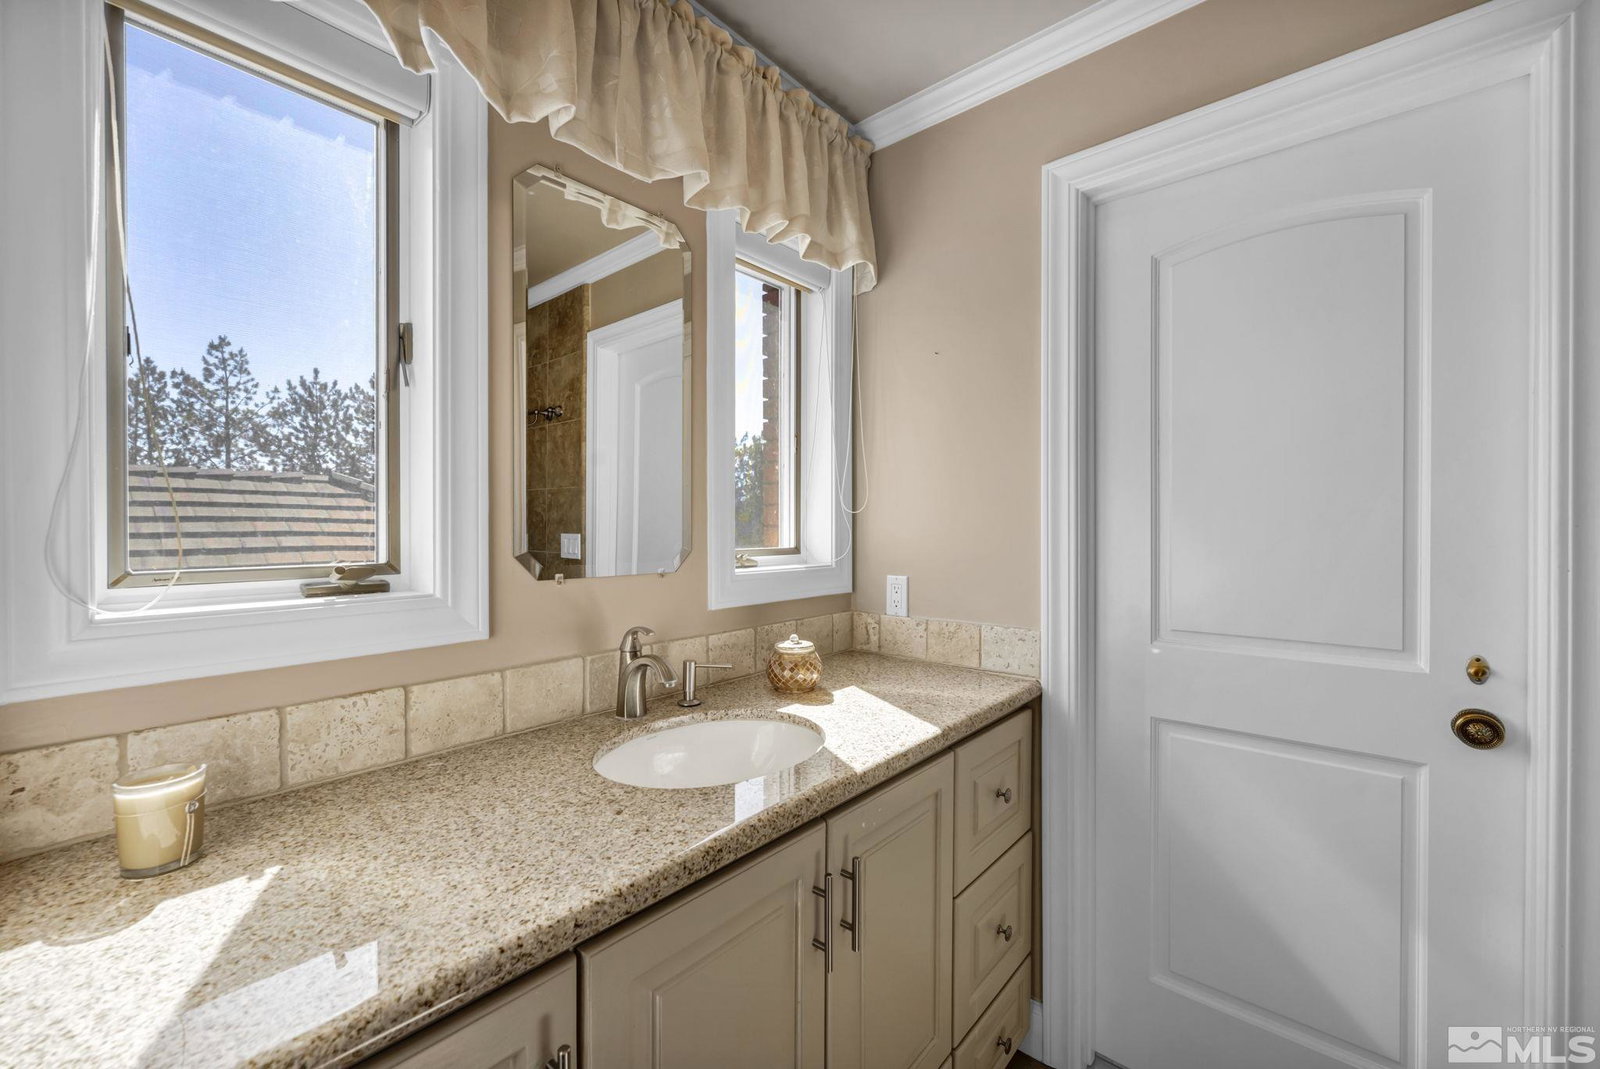
Exquisite Kingston Park Estate in West Carson This estate home is a masterpiece of architectural elegance, meticulous craftsmanship, and luxury. Nestled on a fully landscaped one-acre corner lot, this home offers space, privacy, and sophistication. Primary bedroom/bathroom, kitchen, dining and living rooms are all on the main floor, making this a truly one level living with options., Inside, a spacious foyer welcomes you into a bright and inviting living room featuring large windows, a cozy fireplace, and a granite bar equipped with a hand-pounded brass sink and built in ice maker. The formal dining room is complete with a custom temperature-controlled 160-bottle wine closet, built-in china cabinet, and gorgeous mountain views. The adjacent chef's kitchen features a Wolf gas cooktop with griddle and grill, Miele oven, steam oven & warming drawer, Sub-Zero refrigerator & additional refrigerator/freezer drawers. Leathered granite counters & a chiseled-edge island Dual sinks with a filtered hot/cold water system Pot-filler faucet above the stove Large walk-in pantry and a breakfast nook with patio access Outside, enjoy multiple patios, a built-in outdoor kitchen with BBQ, and lush landscaping enclosed by a block wall for privacy. The backyard is a true oasis with color-coordinated trees and flowers, two gazebos, and a pickleball court. This home has ample space for everyone to call their own: Main-level primary suite with a fireplace, steam shower, free standing tub, heated floors, and custom his-and-hers closets with laundry machines, library, office, game room, and mudroom Six-car garage, including two RV garages Fully finished daylight basement with a theater room, bedroom, craft room, and ample storage Upstairs living room, secondary suite, plus two additional bedrooms with Jack & Jill bath For added convenience, there is a laundry area on each floor. This home is packed with premium amenities, including: Hardwood floors & crown molding throughout Built-in surround sound, operable via smartphone Four furnaces & three hot water heaters Central vacuum system & whole-house fan Hunter Douglas blinds & thermal window treatments HEPA filtration, built-in humidifier & extensive security system Prime Location with Breathtaking Views, direct access to nearby walking and biking trails. While offering a serene retreat, it remains conveniently close to downtown Carson City and Lake Tahoe. Don't miss this rare opportunity!
/u.realgeeks.media/carson-tahoehomes/dlg.jpg)
Additional Information
- Hoa
- Yes
- Hoa Fee
- $100
- Hoa Includes
- None
- Taxes
- $10,994
- Utilities
- Cable Available, Electricity Available, Internet Available, Natural Gas Available, Phone Available, Sewer Available, Water Available, Cellular Coverage, Centralized Data Panel, Water Meter Installed
- Stories
- 3
- View
- Mountain(s), Trees/Woods
- Roof
- Pitched, Tile/Clay
- Foundation
- Crawl Space
- Exterior Features
- Barbecue
- Garage Description
- Attached, Garage, Garage Door Opener, Rv/Boat Parking, RV Garage
- Garage Spaces
- 6
- Elementary School
- Fritsch
- Middle School
- Carson
- High School
- Carson
Mortgage Calculator
Courtesy of Michelle McCormack and RE/MAX Professionals-Reno. Contact:
Selling Office: RE/MAX Professionals-Reno.
© 2017 Northern Nevada Regional MLS, Inc. All Rights Reserved
Data last updated on 06/28/2017.
The data relating to real estate for sale on this web site comes in part from the Broker Reciprocity Program of the Northern Nevada Regional MLS. Real estate listings held by brokerage firms other than owner of this page are marked with the Broker Reciprocity logo and detailed information about them includes the name of the listing brokers.
Information deemed reliable but not guaranteed