3628 Lakeview Rd, Carson City, NV 89703
- $1,075,000
- 4
- BD
- 3
- BA
- 2,692
- SqFt




- Sold Price
- $1,075,000
- List Price
- $1,099,000
- Status
- CLOSED
- MLS#
- 260001608
- Subdivision
- Lakeview Meadows
- Days on Market
- 55
- Closing Date
- Apr 08, 2026
- Year Built
- 2002
- Bedrooms
- 4
- Bathrooms
- 3
- Baths Half
- 1
- Acres
- 1.07
- Living Area
- 2,692
- Stories
- 2
- Lot Size
- 46,435
Property Description
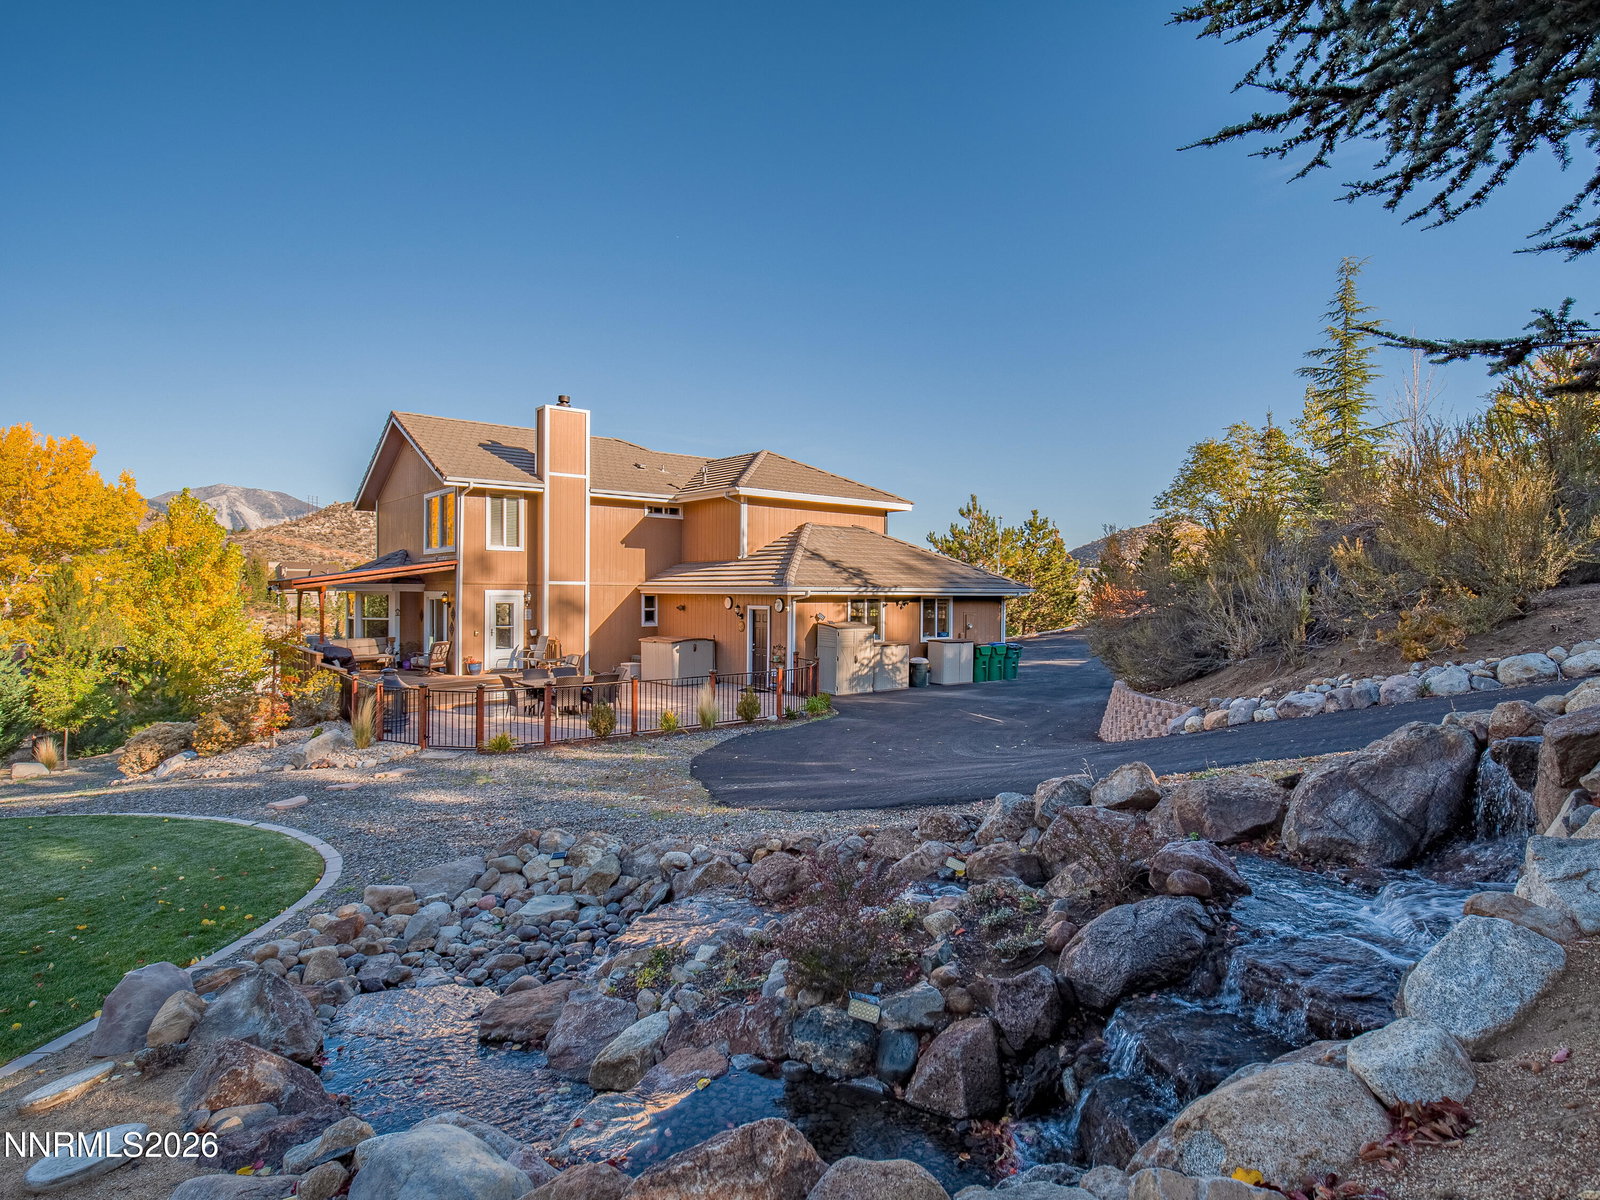
Nestled among the trees on just over an acre in one of Carson City's most-coveted neighborhoods, Lakeview Estates, this 4-bedroom, 2.5-bath home with an office/den offers room to live, work, and relax. You can't miss the elevated views of Washoe Lake which must be seen to believe! Inside, you'll find numerous updates completed within the last five years, including newer appliances, beautiful luxury vinyl flooring, and granite kitchen countertops. There is a bedroom on the main-level with nearby guest bath providing flexibility and convenience for visitors or extended family. The well-appointed primary suite features a walk-in closet, dual vanities, and a jetted tub. Step outside and experience your own private retreat. No expense was spared on the beautifully landscaped, park-like setting featuring a lush lawn, mature pines, maples and cottonwoods exploding with color in the fall, a charming orchard, and flowing water feature. Entertain on the paver patio, unwind on the fully-fenced covered deck, and enjoy the generous outdoor living space designed for gathering and relaxation. A circular driveway welcomes guests and provides easy access and ample parking. including room for your RV. With a 75-gallon water heater, ceiling fans in every bedroom, a huge walk-in, lighted crawlspace with additional 110v electrical for storage, and other thoughtful features throughout, this property blends functionality with natural beauty.
/u.realgeeks.media/carson-tahoehomes/dlg.jpg)
Additional Information
- Taxes
- $5,442
- Utilities
- Cable Available, Electricity Available, Natural Gas Available, Phone Available, Water Available, Cellular Coverage, Water Meter Installed, Underground Utilities
- Stories
- 2
- View
- Desert, Meadow, Mountain(s), Trees/Woods, Valley
- Roof
- Tile/Clay, Pitched
- Foundation
- Crawl Space
- Exterior Features
- Rain Gutters, Courtyard, Water Feature
- Garage Description
- Attached, Garage, Garage Door Opener, Parking Pad, Rv/Boat Parking, Additional Parking
- Garage Spaces
- 3
- Elementary School
- Fritsch
- Middle School
- Carson
- High School
- Carson
Mortgage Calculator
Courtesy of Kyle Wentz and Dickson Realty - Gardnerville. Contact:
Selling Office: Compass.
© 2017 Northern Nevada Regional MLS, Inc. All Rights Reserved
Data last updated on 06/28/2017.
The data relating to real estate for sale on this web site comes in part from the Broker Reciprocity Program of the Northern Nevada Regional MLS. Real estate listings held by brokerage firms other than owner of this page are marked with the Broker Reciprocity logo and detailed information about them includes the name of the listing brokers.
Information deemed reliable but not guaranteed