3321 Oreana Dr, Carson City, NV 89701
- $585,000
- 4
- BD
- 3
- BA
- 2,587
- SqFt






- Sold Price
- $585,000
- List Price
- $599,900
- Status
- CLOSED
- MLS#
- 250056662
- Subdivision
- Sky Ridge #6
- Days on Market
- 49
- Closing Date
- Nov 21, 2025
- Year Built
- 1993
- Bedrooms
- 4
- Bathrooms
- 3
- Baths Half
- 1
- Acres
- 0.15
- Living Area
- 2,587
- Stories
- 2
- Lot Size
- 6,534
Property Description
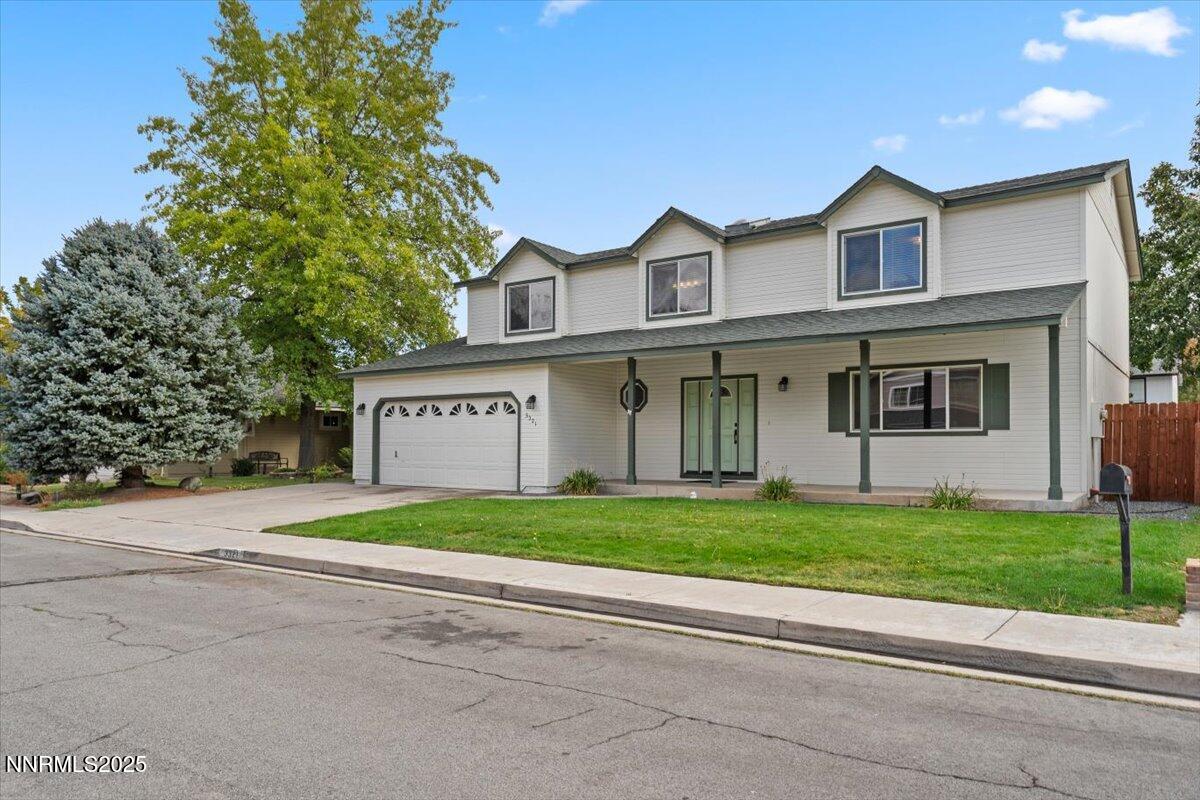
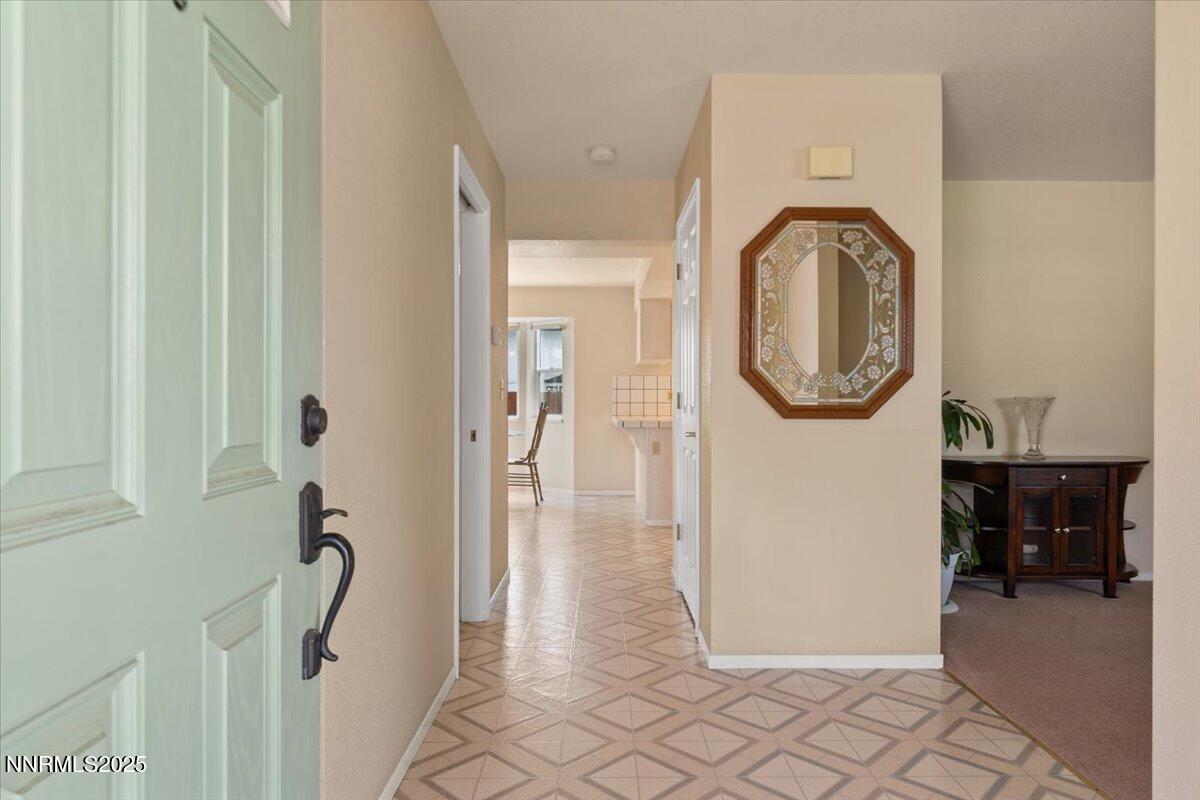
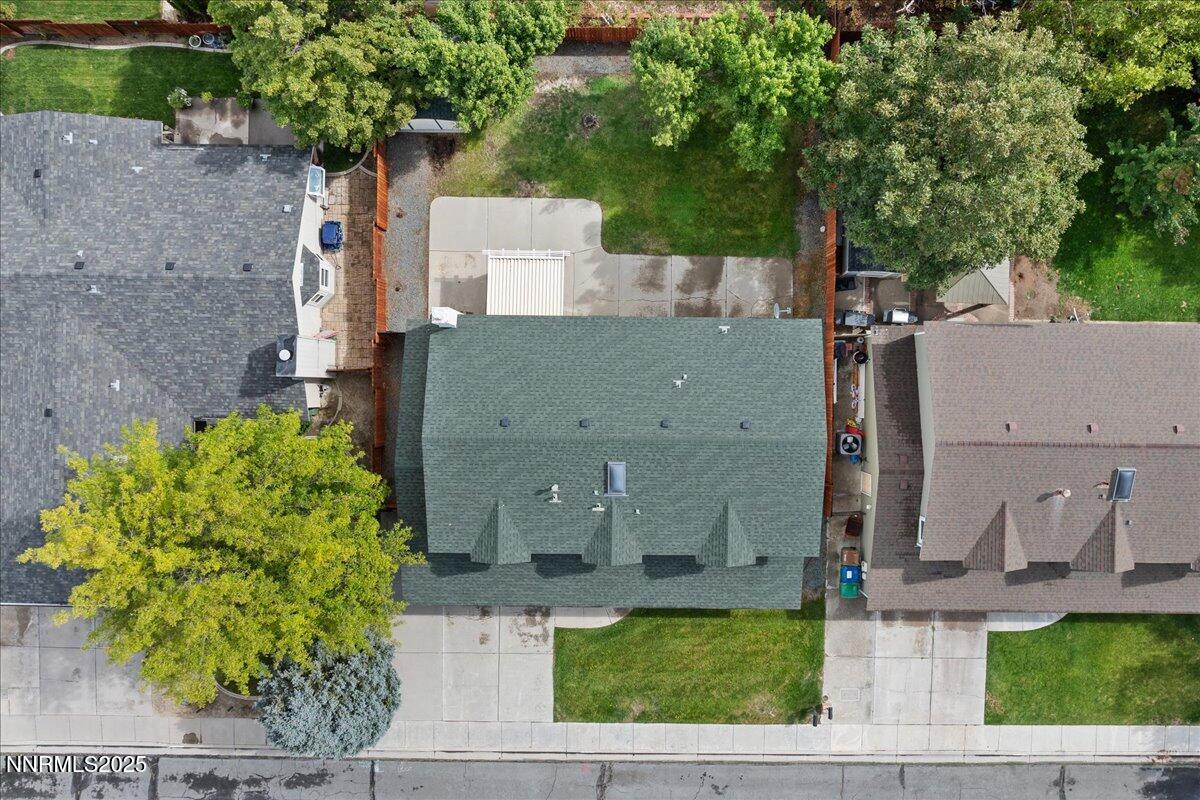
Welcome to this meticulously maintained, one-owner home that shines with pride of ownership inside and out. Boasting beautiful curb appeal with clean, low-maintenance landscaping, this spacious residence offers comfort, function, and thoughtful updates throughout. Inside, you'll find 4 large bedrooms, including a primary suite with a bonus sitting room—perfect for a home office, workout space, or quiet retreat. The home has benefited from consistent upgrades, with most major systems modernized. Recent improvements include: Water heater (2024), Ceiling fans (2024), Light fixtures & bathroom flooring (2023), Energy-efficient shades (2022), Upgraded windows, furnace, front door, 30 Year Roof & exterior light fixtures. The kitchen has been refreshed with updated light fixtures and blinds (2023), while the thoughtful floor plan makes everyday living and entertaining effortless. Step outside to enjoy a private backyard complete with a storage shed for extra space, all just around the corner from Seeliger Elementary School. Close to shopping and only a short drive to Lake Tahoe, this home reflects ongoing care and attention, blending modernized systems with timeless comfort—a true move-in ready opportunity in a wonderful Carson City location!
/u.realgeeks.media/carson-tahoehomes/dlg.jpg)
Additional Information
- Taxes
- $1,716
- Utilities
- Cable Available, Cable Available, Electricity Available, Electricity Available, Natural Gas Available, Natural Gas Available, Phone Available, Phone Available, Sewer Available, Sewer Connected, Water Available, Water Available, Cellular Coverage, Internet Available
- Stories
- 2
- View
- Mountain(s), Trees/Woods
- Roof
- Composition, Pitched
- Foundation
- Crawl Space, Concrete Perimeter, Full Perimeter
- Exterior Features
- Smart Irrigation
- Garage Description
- Attached, Garage, Garage Door Opener
- Garage Spaces
- 2
- Elementary School
- Al Seeliger
- Middle School
- Eagle Valley
- High School
- Carson
Mortgage Calculator
Courtesy of Jennifer Johnson and Dickson Realty - Carson City. Contact:
Selling Office: RE/MAX Professionals-Carson.
© 2017 Northern Nevada Regional MLS, Inc. All Rights Reserved
Data last updated on 06/28/2017.
The data relating to real estate for sale on this web site comes in part from the Broker Reciprocity Program of the Northern Nevada Regional MLS. Real estate listings held by brokerage firms other than owner of this page are marked with the Broker Reciprocity logo and detailed information about them includes the name of the listing brokers.
Information deemed reliable but not guaranteed