Share this with your friends


530-318-2369
Real Estate Company
2601 Grant St, Carson City, NV 89701
- $390,000
- 4
- BD
- 2
- BA
- 1,196
- SqFt






- Sold Price
- $390,000
- List Price
- $365,000
- Status
- CLOSED
- MLS#
- 260000636
- Subdivision
- Silver Bell #3-A
- Days on Market
- 34
- Closing Date
- Feb 20, 2026
- Year Built
- 1972
- Bedrooms
- 4
- Bathrooms
- 2
- Baths Half
- 1
- Acres
- 0.17
- Living Area
- 1,196
- Stories
- 1
- Lot Size
- 7,405
Property Description
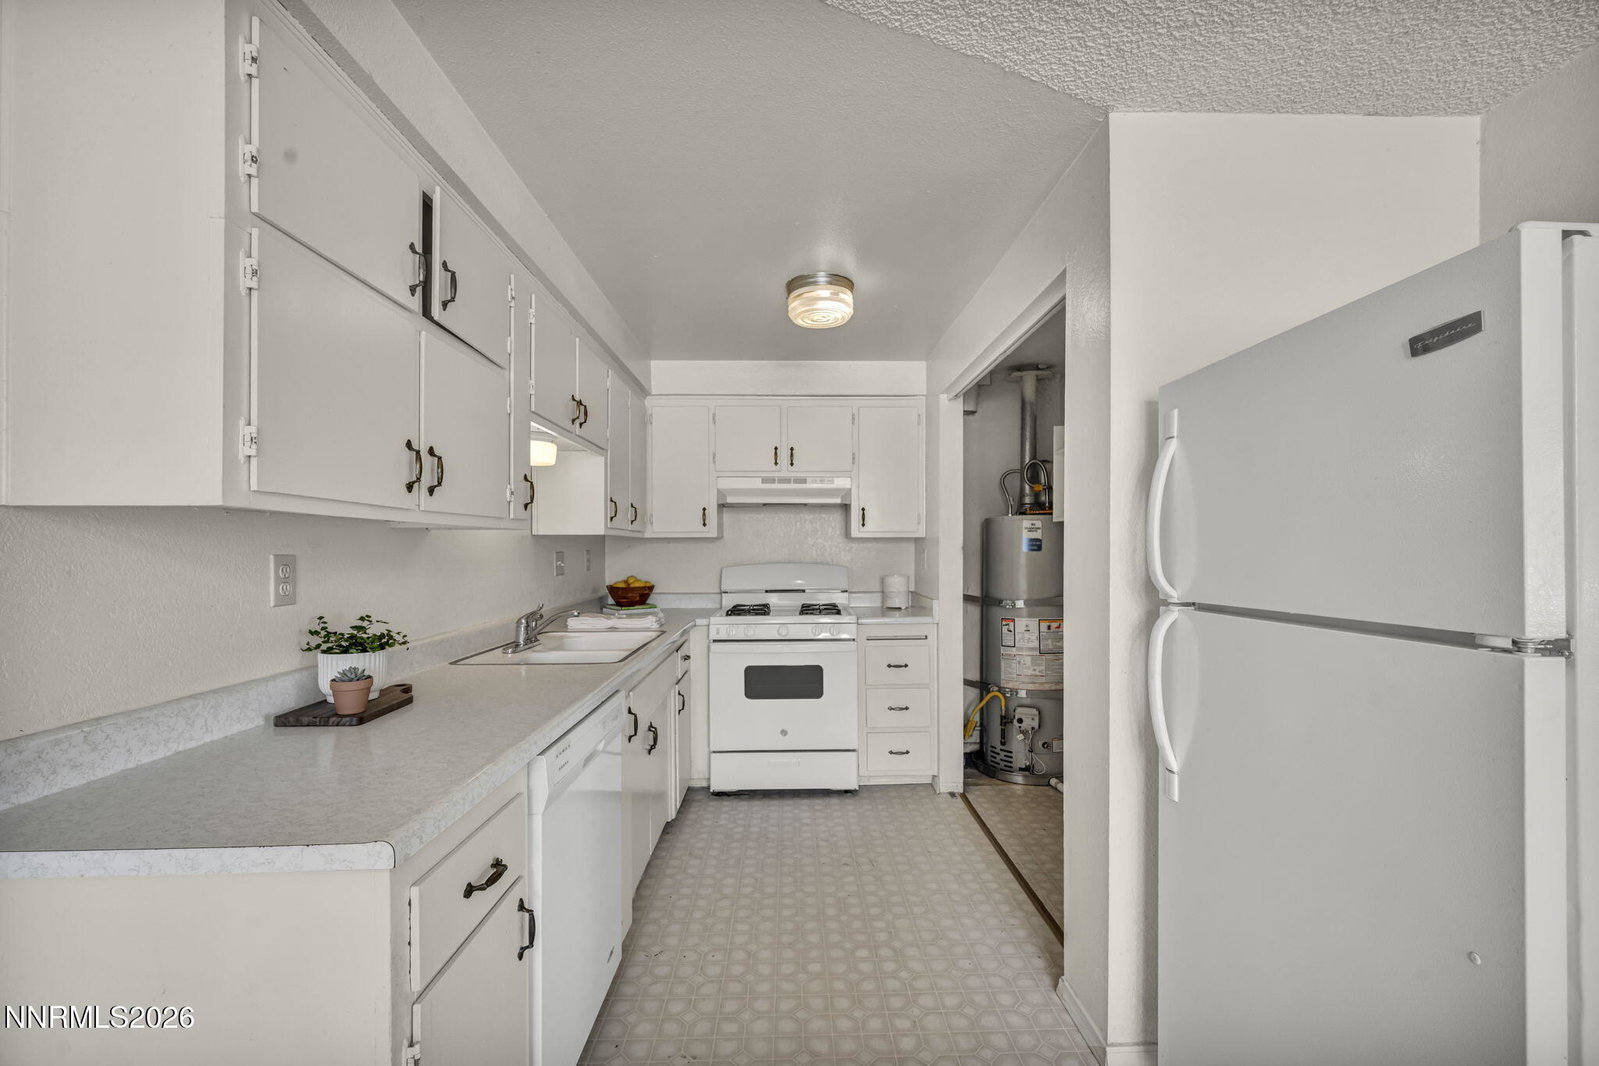
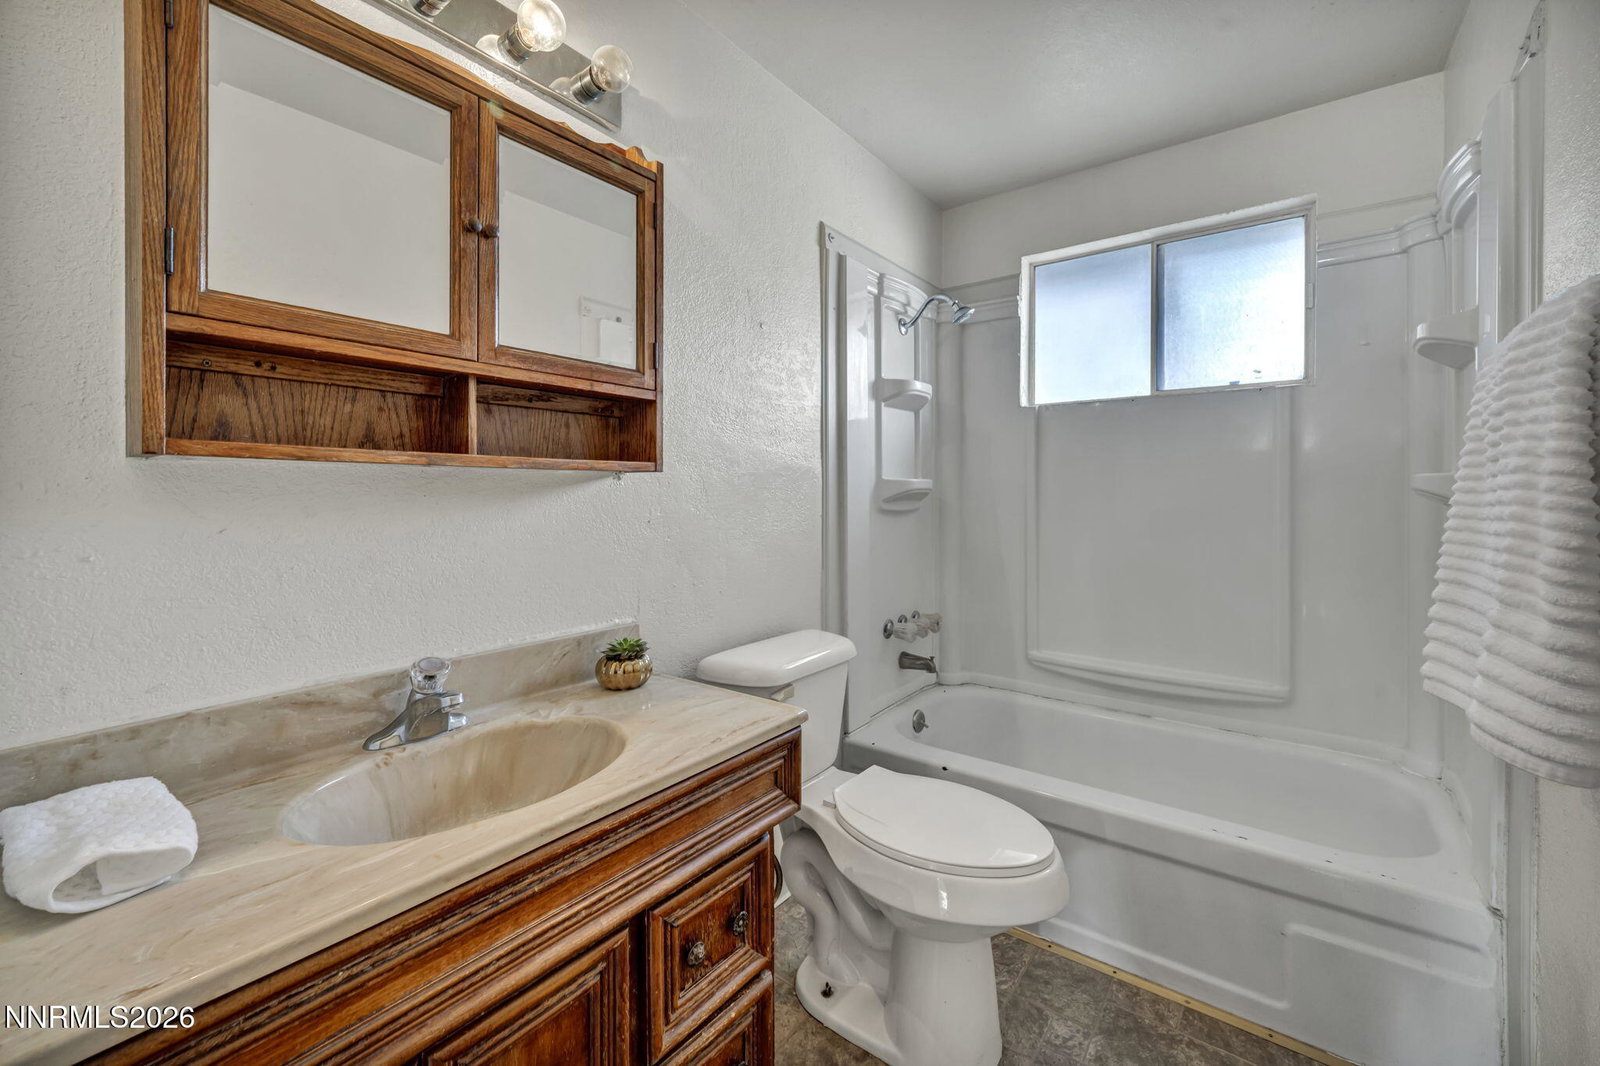
This is your golden ticket into the desirable Seeliger neighborhood! This charming 3-bedroom, 1.5-bathroom home with large yard and RV parking is ready for its next chapter and offers incredible potential to create your dream space. With some TLC and your personal vision, you can easily convert back to a 4-bedroom or create a primary suite with custom finishes to your exact taste. Come see the possibilities!
/u.realgeeks.media/carson-tahoehomes/dlg.jpg)
Additional Information
- Taxes
- $1,354
- Utilities
- Natural Gas Available, Sewer Connected, Cellular Coverage, Internet Available
- Stories
- 1
- View
- Mountain(s)
- Roof
- Composition, Shingle
- Foundation
- Crawl Space
- Garage Description
- Attached, Garage, Rv/Boat Parking
- Garage Spaces
- 2
- Elementary School
- Al Seeliger
- Middle School
- Eagle Valley
- High School
- Carson
Find out how market changes are affecting your property value. You may be surprised!
Check your property value Here
Mortgage Calculator
Courtesy of Erika Bruun-Andersen and Coldwell Banker Select Reno. Contact:
Selling Office: Intero.
© 2017 Northern Nevada Regional MLS, Inc. All Rights Reserved
Data last updated on 06/28/2017.
The data relating to real estate for sale on this web site comes in part from the Broker Reciprocity Program of the Northern Nevada Regional MLS. Real estate listings held by brokerage firms other than owner of this page are marked with the Broker Reciprocity logo and detailed information about them includes the name of the listing brokers.
Information deemed reliable but not guaranteed