5941 Sapphire Ridge Ct, Reno, NV 89523
- $518,500
- 3
- BD
- 2
- BA
- 1,248
- SqFt


- Sold Price
- $518,500
- List Price
- $529,900
- Status
- CLOSED
- MLS#
- 260003087
- Subdivision
- Sapphire Ridge, McQueen
- Subdivision
- Sapphire Ridge Phase 1
- Days on Market
- 57
- Closing Date
- May 15, 2026
- Year Built
- 2002
- Bedrooms
- 3
- Bathrooms
- 2
- Acres
- 0.16
- Living Area
- 1,248
- Stories
- 1
- Lot Size
- 7,061
Property Description
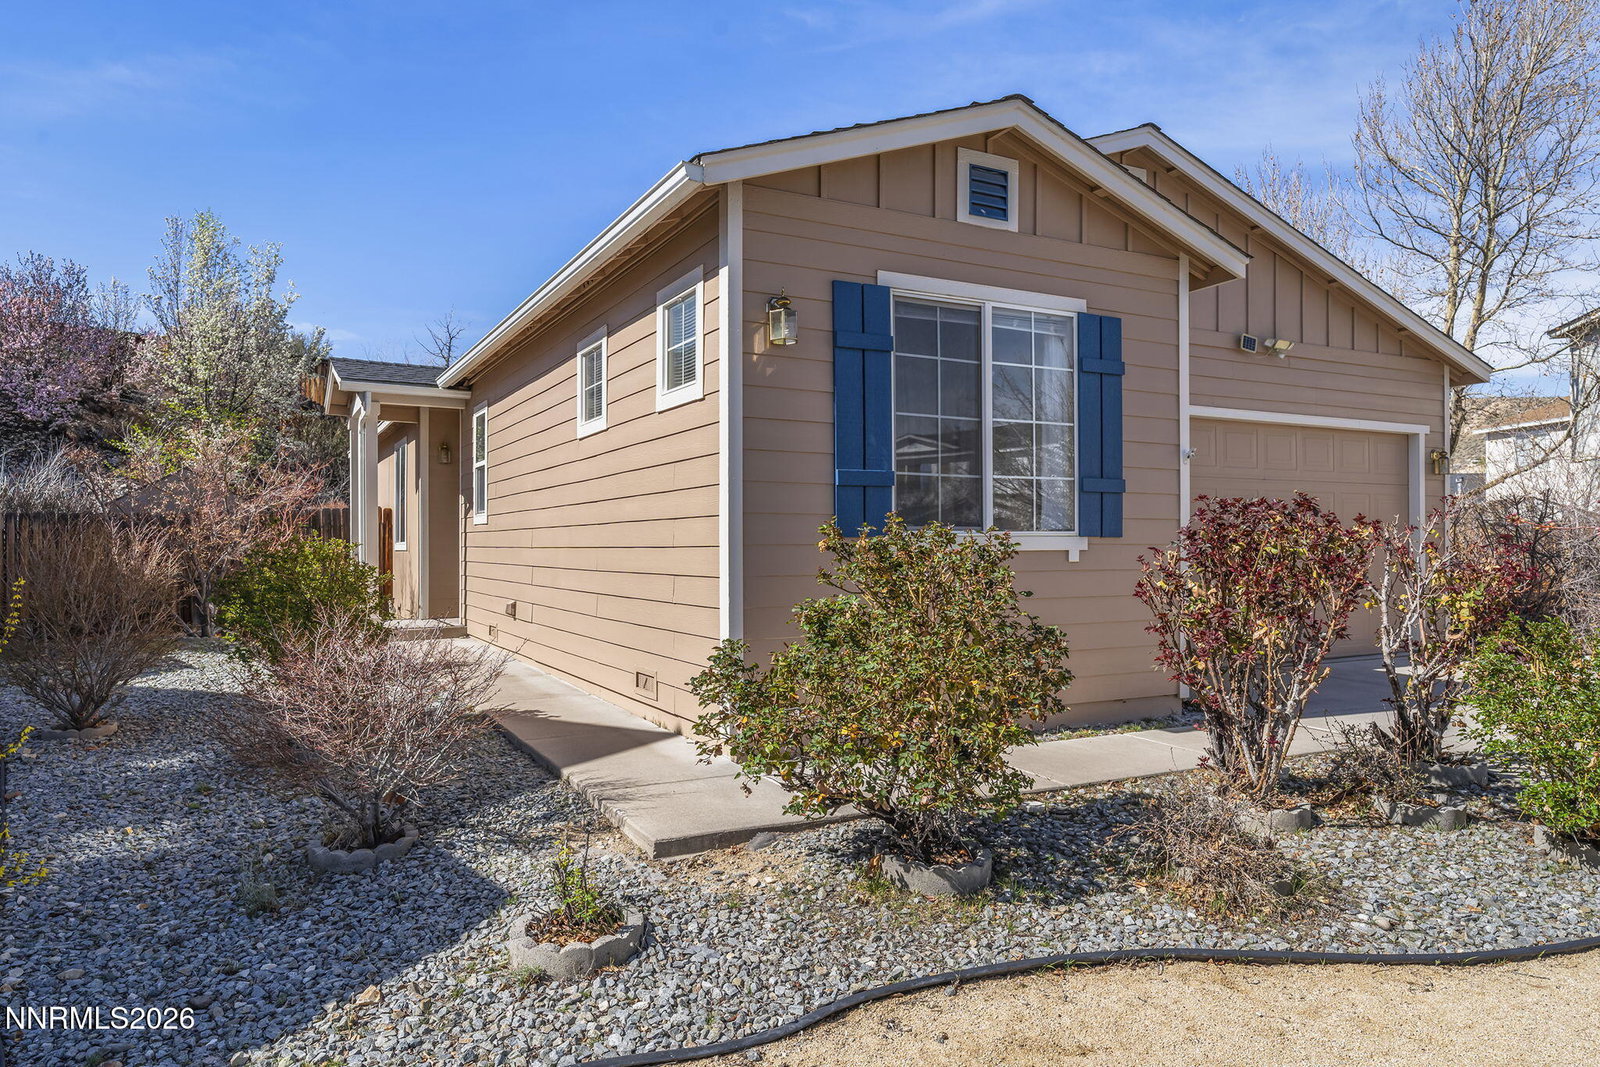
Welcome to this meticulously maintained, move-in-ready gem tucked away in a lovely Northwest Reno cul-de-sac. Close to McQueen High School and the public library, this home offers the perfect balance of peace and convenience. The thoughtful floor plan provides ideal separation between the primary suite and secondary bedrooms, with ceiling fans throughout many areas. Relatively new interior (5yrs) and exterior (3yrs) paint in a neutral palette that complements any décor. You will also be the first to use the newer dishwasher! Exterior is beautifully landscaped, featuring a low-maintenance design. Perfect for relaxation morning tea, afternoon break or evening BBQ. Sprinklers and sprinkler system in front & back yards are all still there if someone prefers lawn instead of current design, includes French drain that flows to the front. Don't miss this charming neighborhood and well cared for home, inside and out. (See Private Remarks)
/u.realgeeks.media/carson-tahoehomes/dlg.jpg)
Additional Information
- Hoa
- Yes
- Hoa Fee
- $33
- Hoa Includes
- None
- Taxes
- $2,351
- Utilities
- Electricity Available, Natural Gas Available, Sewer Connected, Water Available
- Stories
- 1
- View
- Desert
- Roof
- Composition, Shingle
- Foundation
- Crawl Space
- Exterior Features
- Rain Gutters
- Garage Description
- Attached
- Elementary School
- Melton
- Middle School
- Billinghurst
- High School
- McQueen
Mortgage Calculator
Courtesy of Carl Jorgensen and Ferrari-Lund Real Estate Reno. Contact:
Selling Office: RE/MAX Professionals-Sparks.
© 2017 Northern Nevada Regional MLS, Inc. All Rights Reserved
Data last updated on 06/28/2017.
The data relating to real estate for sale on this web site comes in part from the Broker Reciprocity Program of the Northern Nevada Regional MLS. Real estate listings held by brokerage firms other than owner of this page are marked with the Broker Reciprocity logo and detailed information about them includes the name of the listing brokers.
Information deemed reliable but not guaranteed