5455 E Brookdale Dr, Reno, NV 89523
- $739,000
- 4
- BD
- 3
- BA
- 2,169
- SqFt




- Sold Price
- $739,000
- List Price
- $749,000
- Status
- CLOSED
- MLS#
- 250057683
- Subdivision
- Silverado Ranch Estates, McQueen
- Subdivision
- Silverado Ranch Estates 3 Phase 1
- Days on Market
- 54
- Closing Date
- Dec 24, 2025
- Year Built
- 1995
- Bedrooms
- 4
- Bathrooms
- 3
- Baths Half
- 1
- Acres
- 0.18
- Living Area
- 2,169
- Stories
- 2
- Lot Size
- 7,840
Property Description
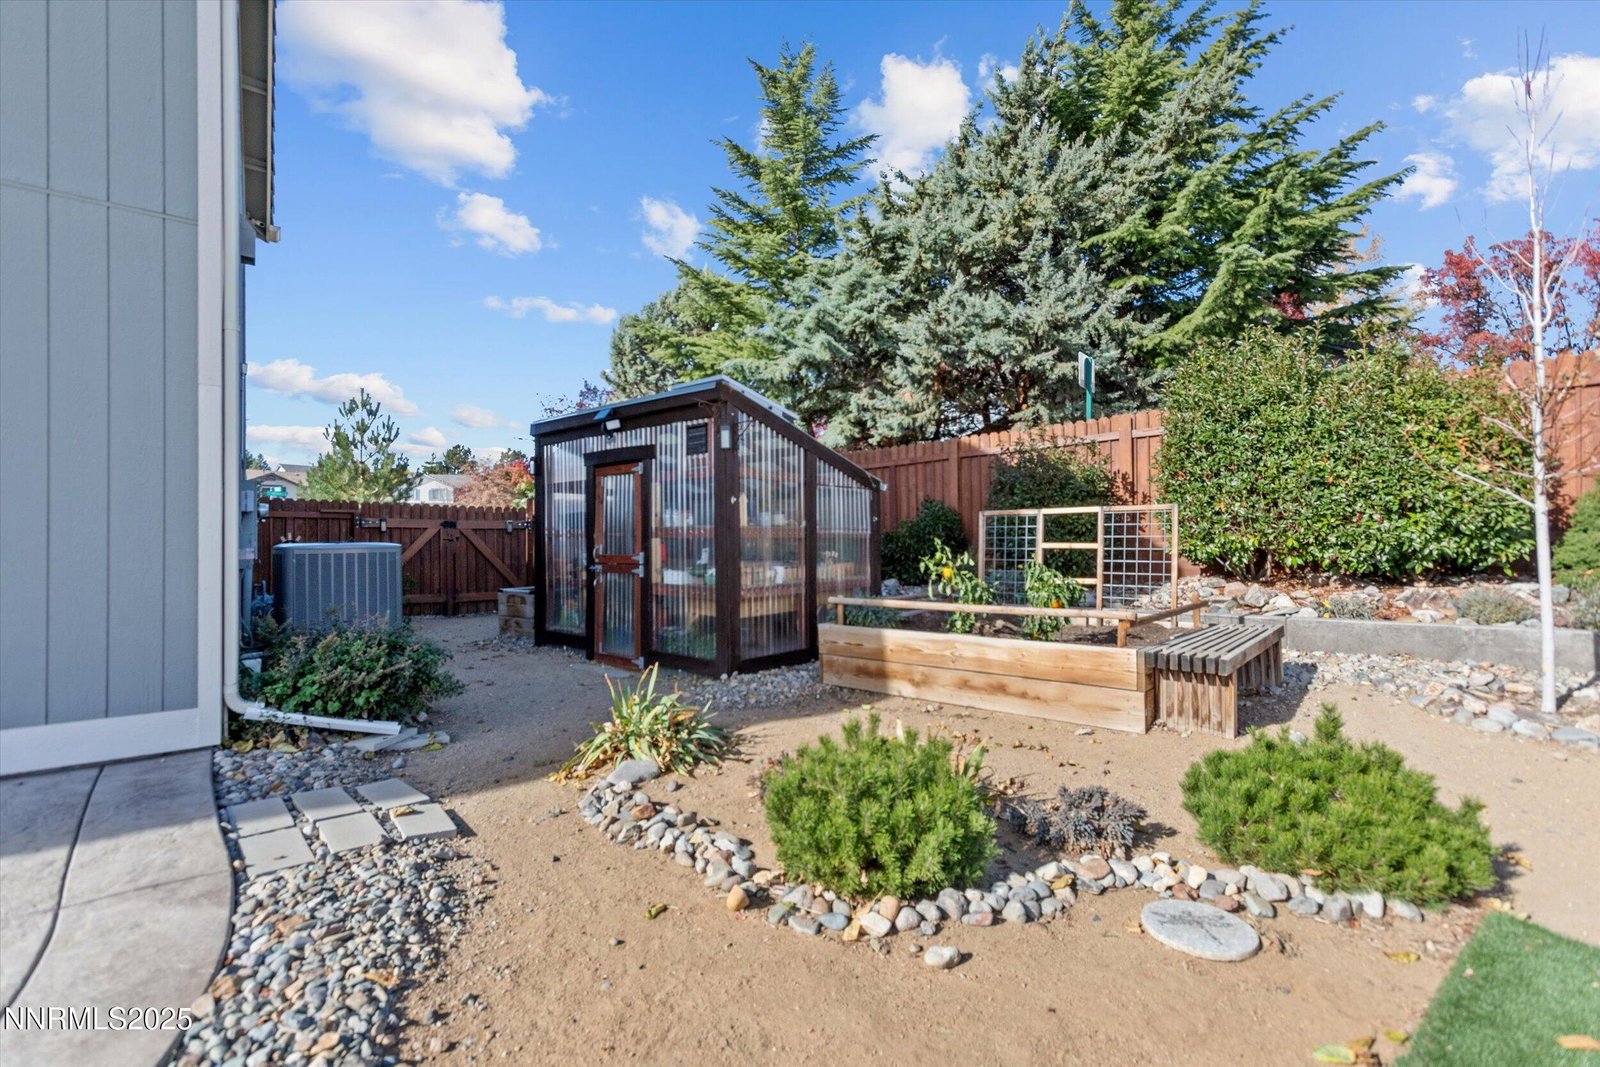
Finally, the home you've been dreaming of in North West Reno... without the hassle of updating! Turn key is an understatement. Not only does this property feature aesthetic upgrades creating the most inviting, cozy environment to enjoy the breathtaking views, but the systems of the home have been replaced (tankless water heater, HVAC, GE Induction Stovetop + Double Oven the list goes on), and the solar has been paid off!! The location...well if you're reading this, you already know. Desirable in area but unmatched in proximity to the coveted peavine trail system. Right alongside the property is easement provided access, which not only gives you the closeness to the outdoor recreation you seek, but also added elbow room between you and your neighbor. RV parking with hook up, greenhouse and planter beds...this property has it all! Space, functionality, thoughtfully updated and ready for you to make home. SEE PRIVATE REMARKS
/u.realgeeks.media/carson-tahoehomes/dlg.jpg)
Additional Information
- Taxes
- $2,889
- Utilities
- Cable Available, Electricity Available, Natural Gas Available, Phone Available, Sewer Available, Water Available, Cellular Coverage, Internet Available
- Stories
- 2
- View
- City, Mountain(s), Park/Greenbelt, Valley, Peek
- Roof
- Tile/Clay
- Foundation
- Crawl Space
- Exterior Features
- Rain Gutters, RV Parking/RV Hookup
- Garage Description
- Attached, Garage, Garage Door Opener, Rv/Boat Parking, Additional Parking
- Garage Spaces
- 2
- Elementary School
- Melton
- Middle School
- Billinghurst
- High School
- McQueen
Mortgage Calculator
Courtesy of Jena Lanini and Coldwell Banker Select Mt Rose. Contact:
Selling Office: Dickson Realty - Caughlin.
© 2017 Northern Nevada Regional MLS, Inc. All Rights Reserved
Data last updated on 06/28/2017.
The data relating to real estate for sale on this web site comes in part from the Broker Reciprocity Program of the Northern Nevada Regional MLS. Real estate listings held by brokerage firms other than owner of this page are marked with the Broker Reciprocity logo and detailed information about them includes the name of the listing brokers.
Information deemed reliable but not guaranteed