6339 Park Pl, Reno, NV 89523
- $495,000
- 3
- BD
- 2
- BA
- 1,270
- SqFt




- Sold Price
- $495,000
- List Price
- $495,000
- Status
- CLOSED
- MLS#
- 250055868
- Subdivision
- McQueen, Northgate
- Subdivision
- Northgate 3L
- Days on Market
- 73
- Closing Date
- Nov 25, 2025
- Year Built
- 1995
- Bedrooms
- 3
- Bathrooms
- 2
- Acres
- 0.10
- Living Area
- 1,270
- Stories
- 1
- Lot Size
- 4,530
Property Description
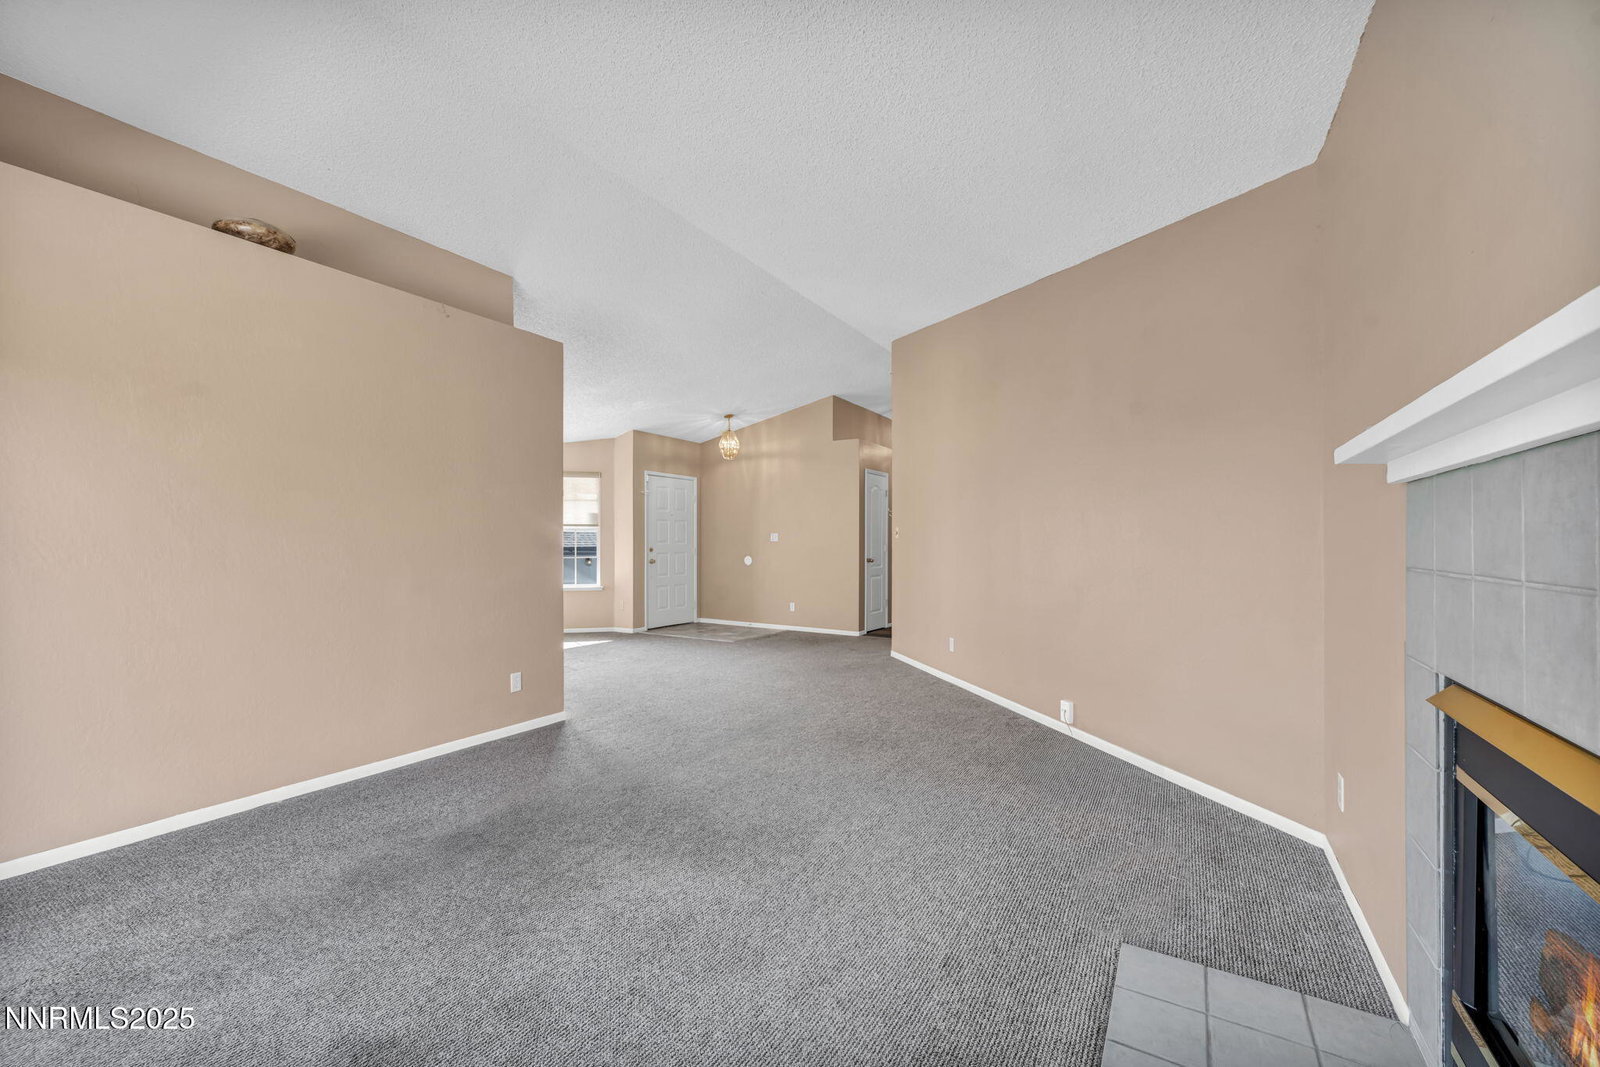
Welcome to this charming 3-bedroom, 2-bath home in the highly desirable Northwest Reno community. With 1,270 sq. ft. of well-designed living space, this property offers comfort and convenience in a prime location. Offering 1,270 sq. ft. of comfortable living, this property has been thoughtfully updated throughout. Recent improvements include a roof replacement in 2018, fully upgraded HVAC with new furnace and AC fan in 2023, fresh interior paint in the living room and hallway, and stylish new light fixtures in both bathrooms. The kitchen shines with a new sink and garbage disposal, while additional upgrades like a new screen door and vent fan in the guest bath add convenience and value. Zoned for some of Reno's most sought-after schools—Westergard Elementary, Billinghurst Middle, and McQueen High—you'll love the peace of mind that comes with top-rated education nearby. The home is close to parks, shopping, and dining, making it perfect for families, first-time buyers, or anyone looking for a great lifestyle in Northwest Reno.
/u.realgeeks.media/carson-tahoehomes/dlg.jpg)
Additional Information
- Taxes
- $2,360
- Utilities
- Cable Available, Electricity Available, Phone Available, Phone Available, Sewer Available, Sewer Connected, Water Available, Water Available, Internet Available
- Stories
- 1
- View
- Mountain(s)
- Roof
- Asphalt, Shingle, Pitched
- Foundation
- Crawl Space
- Garage Description
- Attached, Garage
- Garage Spaces
- 2
- Elementary School
- Westergard
- Middle School
- Billinghurst
- High School
- McQueen
Mortgage Calculator
Courtesy of Melissa Meneses and Dickson Realty - Damonte Ranch. Contact:
Selling Office: Haute Properties NV.
© 2017 Northern Nevada Regional MLS, Inc. All Rights Reserved
Data last updated on 06/28/2017.
The data relating to real estate for sale on this web site comes in part from the Broker Reciprocity Program of the Northern Nevada Regional MLS. Real estate listings held by brokerage firms other than owner of this page are marked with the Broker Reciprocity logo and detailed information about them includes the name of the listing brokers.
Information deemed reliable but not guaranteed