5830 Blue Horizon Dr, Reno, NV 89523
- $642,000
- 4
- BD
- 3
- BA
- 2,110
- SqFt




- Sold Price
- $642,000
- List Price
- $650,000
- Status
- CLOSED
- MLS#
- 250056309
- Subdivision
- Suncrest, McQueen
- Subdivision
- Suncrest 2B
- Days on Market
- 22
- Closing Date
- Oct 17, 2025
- Year Built
- 1995
- Bedrooms
- 4
- Bathrooms
- 3
- Baths Half
- 1
- Acres
- 0.14
- Living Area
- 2,110
- Stories
- 2
- Lot Size
- 6,055
Property Description
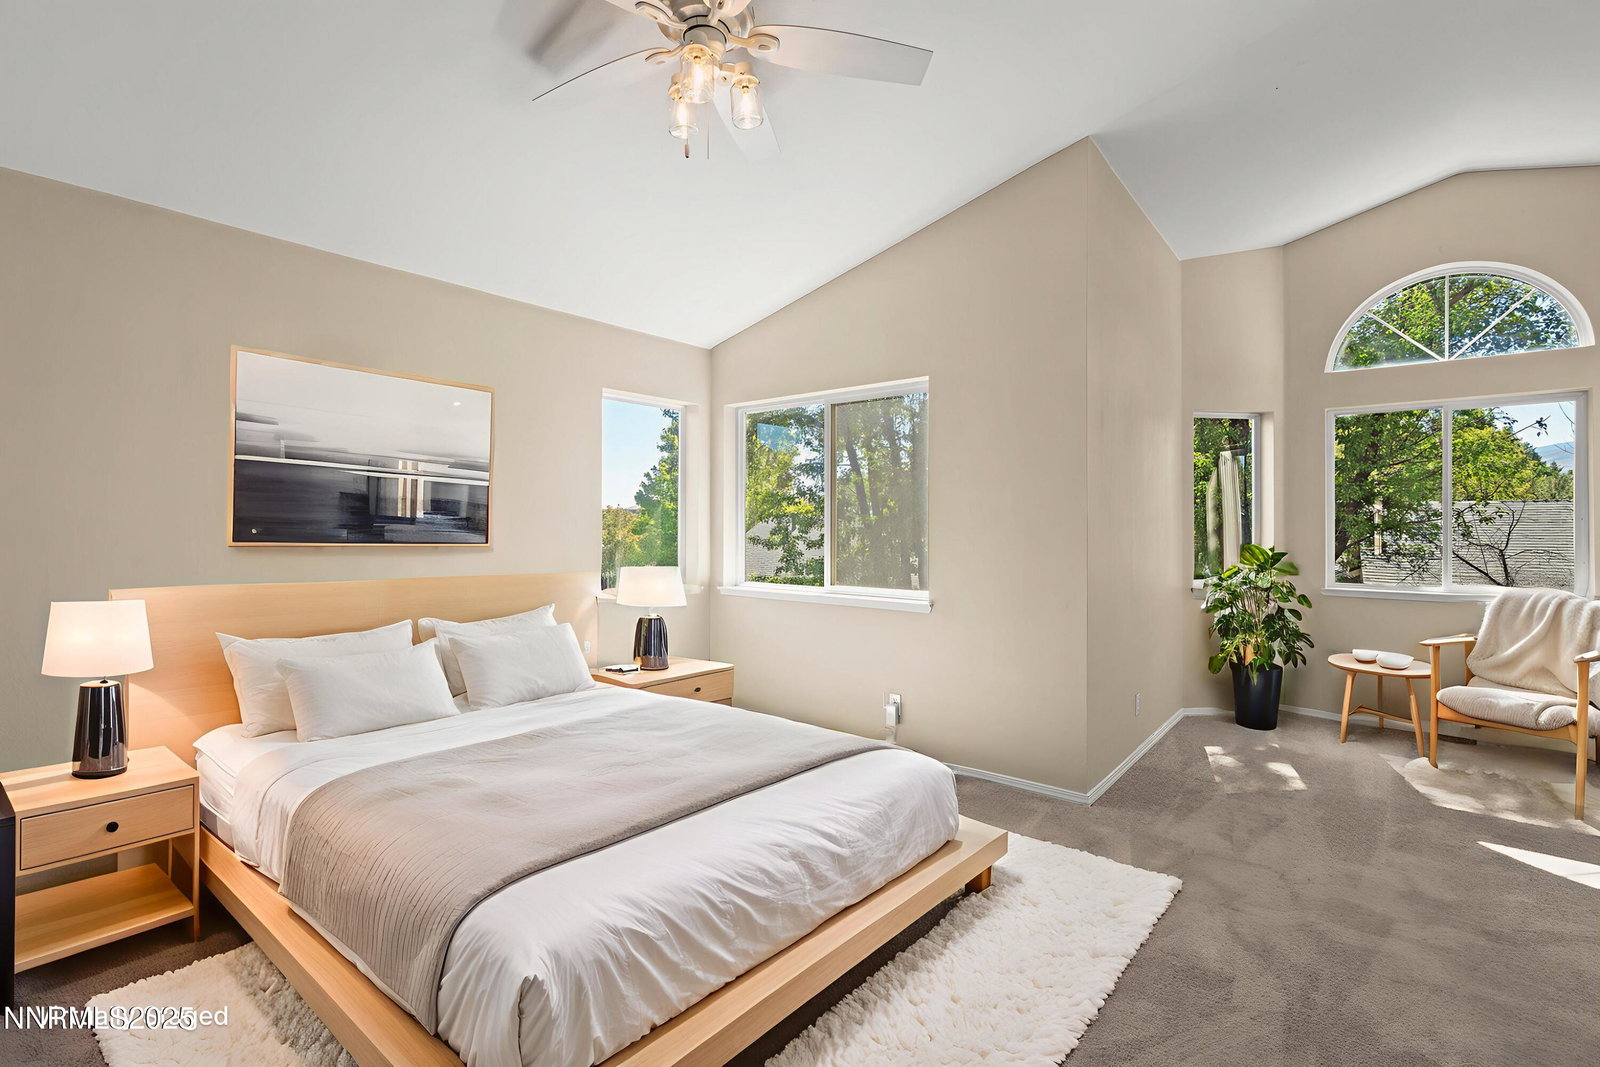
New, new, new! This stunning home has been heavily upgraded including new roof (2020), new furnace (2022), A/C (2020), water heater (2021), new insulated garage doors and openers, and so much more! Upon entering, you'll notice the soaring, vaulted ceilings and large windows that provide ample natural light. The eat-in kitchen has been upgraded with granite countertops, HUGE walk-in pantry, and stainless steel appliances including a new LG dishwasher. The family room features a new gas fireplace with blower and an included Samsung "The Frame" Art TV! The entire downstairs boasts brand new luxury vinyl plank flooring and baseboards, and some new interior paint. Upstairs, you'll find a roomy landing with built-in cabinetry, and a massive primary suite that features a double-door entrance, multiple closets, garden tub and separate, tiled shower. Brand new carpet flows throughout the second floor. The back yard is fully landscaped with upgraded, custom fencing (including gates on both sides), automated irrigation, an updated, multi-level deck, stained concrete retaining wall and borders, a lush lawn, and hot tub with privacy fence. Enjoy extremely low energy bills with an OWNED 2kW Tesla solar system! All this, plus a 3-car garage and no HOA. Check out the virtual tour and schedule a private tour today.
/u.realgeeks.media/carson-tahoehomes/dlg.jpg)
Additional Information
- Taxes
- $3,102
- Utilities
- Cable Available, Electricity Available, Natural Gas Available, Phone Available, Sewer Connected, Water Available, Cellular Coverage
- Stories
- 2
- View
- Mountain(s)
- Roof
- Composition, Shingle, Pitched
- Foundation
- Crawl Space, Concrete Perimeter
- Garage Description
- Attached, Garage, Garage Door Opener
- Garage Spaces
- 3
- Elementary School
- Winnemucca, Sarah
- Middle School
- Billinghurst
- High School
- McQueen
Mortgage Calculator
Courtesy of Alicia Gardner and Redfin. Contact:
Selling Office: Redfin.
© 2017 Northern Nevada Regional MLS, Inc. All Rights Reserved
Data last updated on 06/28/2017.
The data relating to real estate for sale on this web site comes in part from the Broker Reciprocity Program of the Northern Nevada Regional MLS. Real estate listings held by brokerage firms other than owner of this page are marked with the Broker Reciprocity logo and detailed information about them includes the name of the listing brokers.
Information deemed reliable but not guaranteed