9172 Mount Pleasant Dr, Reno, NV 89523
- $989,000
- 3
- BD
- 3
- BA
- 2,696
- SqFt




- Sold Price
- $989,000
- List Price
- $989,000
- Status
- CLOSED
- MLS#
- 250054457
- Subdivision
- Other
- Subdivision
- Sierra Canyon At Somersett Village 4
- Days on Market
- 63
- Closing Date
- Oct 15, 2025
- Year Built
- 2005
- Bedrooms
- 3
- Bathrooms
- 3
- Acres
- 0.18
- Living Area
- 2,696
- Stories
- 1
- Lot Size
- 7,608
Property Description
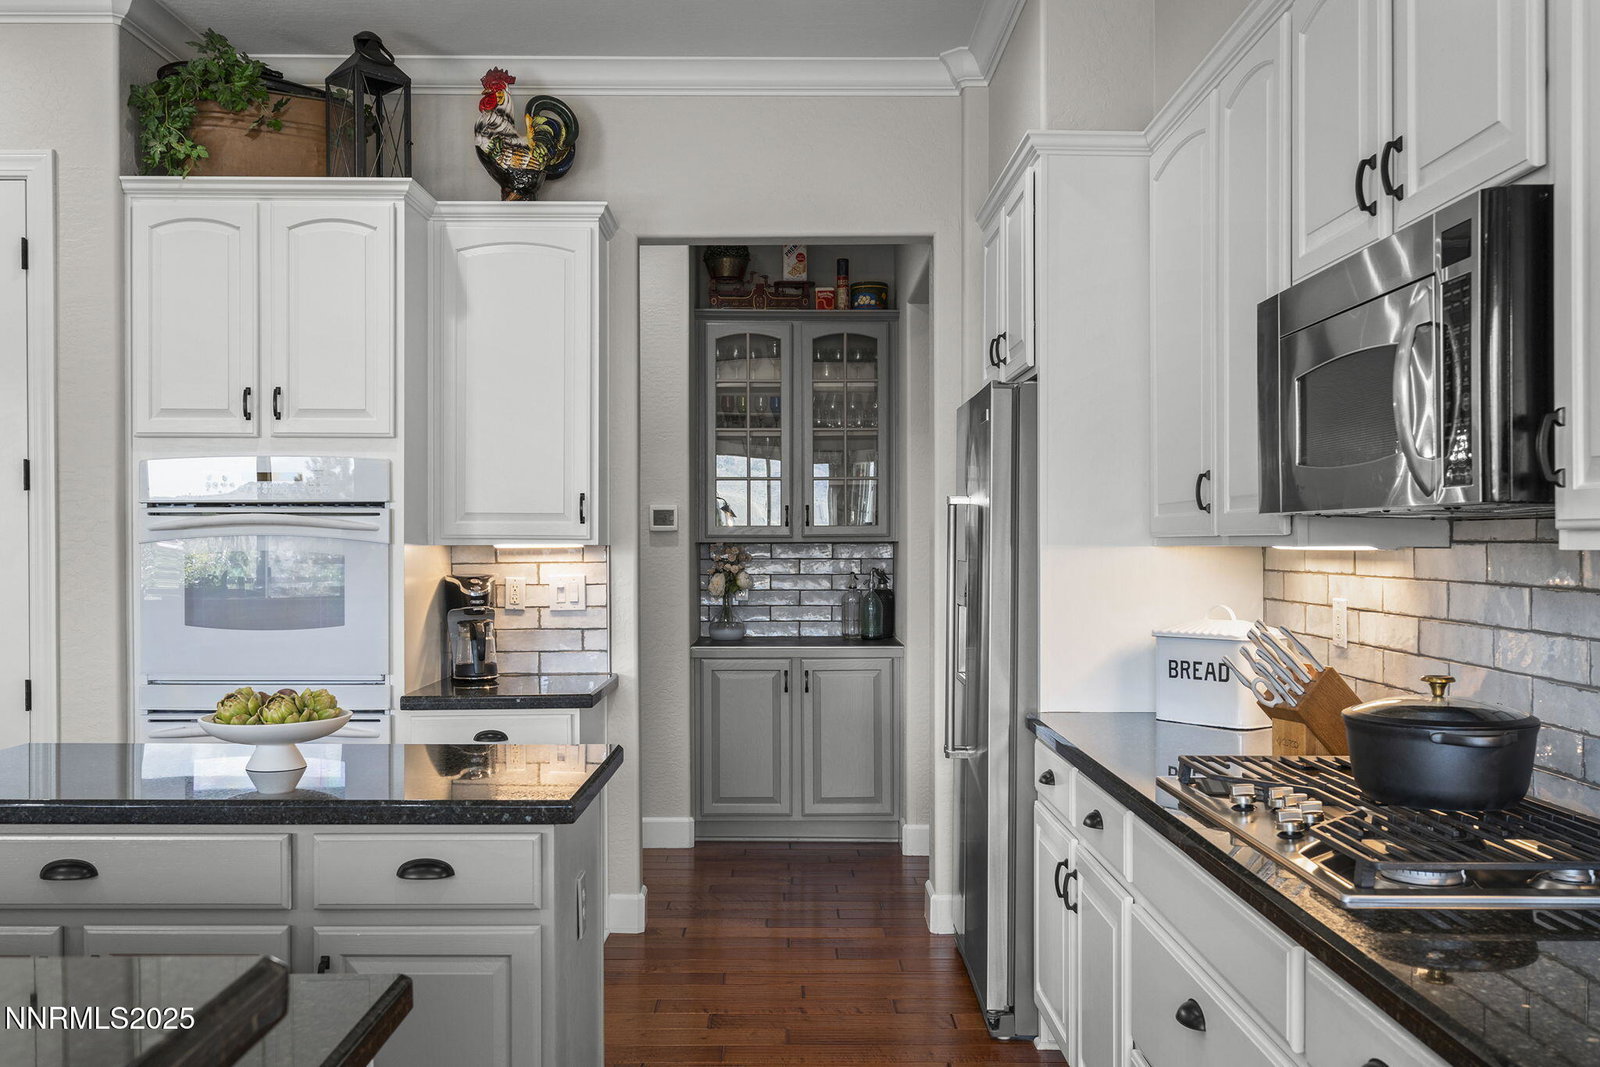
Welcome to this exceptional 3 bedroom, 3 bath, 3 car garage Sierra Plan home. This exquisite property comes complete with an attached casita, which is perfect for guests, hobbies or a private retreat. As you approach, a charming courtyard greets you, setting the tone for the style and warmth inside. Entering the home, you'll discover beautiful bamboo flooring, stylish shiplap accent walls, crown molding, and a neutral color palette that complements the decor. The open great room layout is both inviting and functional, ideal for gatherings. Expansive windows showcase Panoramic 180 degree views of the Sierra Mountains, making the outdoors a stunning part of your everyday living. Step into a backyard designed for both beauty and tranquility. Harmonious plantings and vibrant bushes create a natural haven, attracting butterflies and hummingbirds that bring the space to life. Unobstructed views draw you into a true sanctuary of relaxation, while the elegant paver patio provides the perfect setting for outdoor dining, gatherings, or simply soaking in the scenery. Located in the sought-after Del Webb community on the southern slope of Peavine Mountain, you'll enjoy the benefits of Northern Nevada with no state income tax and mild seasons. Residents have access to an impressive 18,000 sq ft newly renovated clubhouse featuring an indoor heated pool, indoor walking track, fitness center and outdoor pickleball courts, ideal for those seeking an active lifestyle. 9172 Mount Pleasant welcomes you Home.
/u.realgeeks.media/carson-tahoehomes/dlg.jpg)
Additional Information
- Hoa
- Yes
- Hoa Fee
- $148
- Hoa Includes
- Clubhouse, Fitness Center, Golf Course, Management, Pool, Recreation Room, Spa/Hot Tub, Tennis Court(s), Clubhouse/Recreation Room
- Taxes
- $4,463
- Utilities
- Cable Available, Cable Available, Electricity Available, Electricity Available, Internet Available, Natural Gas Available, Natural Gas Available, Phone Available, Sewer Available, Sewer Connected, Water Available, Water Available, Cellular Coverage, Underground Utilities, Water Meter Installed
- Stories
- 1
- View
- Mountain(s)
- Roof
- Pitched, Tile/Clay
- Foundation
- Slab
- Exterior Features
- Rain Gutters
- Garage Description
- Attached, Garage, Garage Door Opener
- Garage Spaces
- 3
- Elementary School
- Westergard
- Middle School
- Billinghurst
- High School
- McQueen
Mortgage Calculator
Courtesy of Stacie Hartze and Chase International-Damonte. Contact:
Selling Office: Realty One Group Eminence.
© 2017 Northern Nevada Regional MLS, Inc. All Rights Reserved
Data last updated on 06/28/2017.
The data relating to real estate for sale on this web site comes in part from the Broker Reciprocity Program of the Northern Nevada Regional MLS. Real estate listings held by brokerage firms other than owner of this page are marked with the Broker Reciprocity logo and detailed information about them includes the name of the listing brokers.
Information deemed reliable but not guaranteed