5140 Belsera Ct, Reno, NV 89519
- $1,465,000
- 5
- BD
- 4
- BA
- 4,424
- SqFt




- Sold Price
- $1,465,000
- List Price
- $1,495,000
- Status
- CLOSED
- MLS#
- 250004557
- Subdivision
- Belsera
- Subdivision
- Belsera
- Days on Market
- 203
- Closing Date
- Oct 30, 2025
- Year Built
- 2005
- Bedrooms
- 5
- Bathrooms
- 4
- Acres
- 0.35
- Living Area
- 4,424
- Stories
- 3
- Lot Size
- 15,246
Property Description
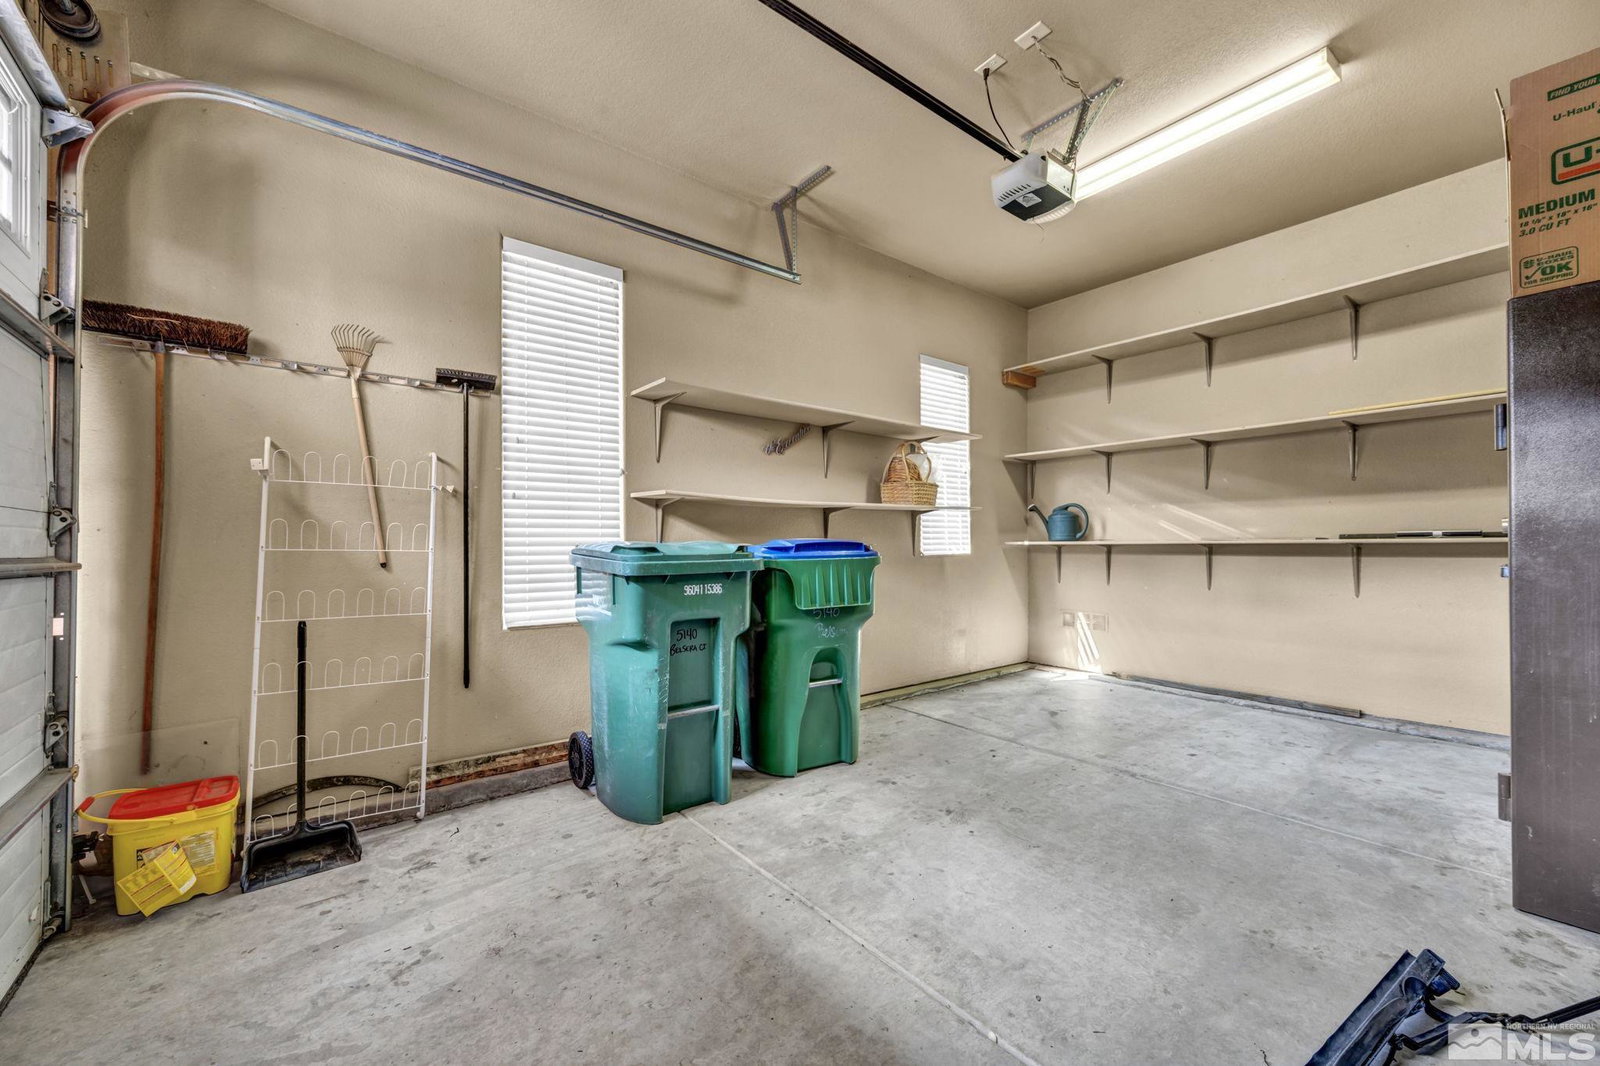
Another major price reduction and now priced well below the most recent comparable neighborhood sales!! This timeless Belsera Heights Estate combines classic elegance with sweeping views of lush greenery complimented by rolling hills and the twinkling lights of Reno below. The main living area is on the entrance level and opens to a formal foyer and dining room, along with the novelties of a piano loft/reading room just above and a wine cellar below. Soaring ceilings on this gernerous main level flow into the bright living room, which is seamlessly connected to the gourmet kitchen and breakfast nook in an open-concept layout. The main entrance level and main living area also features the luxurious primary suite and enormous primary bathroom, a guest bedroom, full guest bathroom, and a laundry room leading out to one of the two garages, which hold a total of three vehicles. Did we mention the heated driveway? Outside on this same main entrance level is an spacious balcony with views of lush greenery and city lights as well as an outdoor seating atrium and an additional courtyard. Professionally landscaped. The assessor's records list four bedrooms and four full bathrooms, but the home also includes an upstairs private-entry casita with its own bath—ideal to configure for guests, helpers or extended family. While the main level is spacious enough for living on its own, guests or larger families will also enjoy the downstairs, which features a spacious recreation room with gorgeous kitchenette that is flanked by two additional bedrooms each with bathrooms en-suite as well as two storage rooms. This is the right home at the right price! Owner says price it below market to expedite the sale as they have identified a replacement home near family out of the area. Don't miss this amazing opportunity!
/u.realgeeks.media/carson-tahoehomes/dlg.jpg)
Additional Information
- Hoa
- Yes
- Hoa Fee
- $200
- Hoa Includes
- Maintenance Grounds, Parking
- Taxes
- $8,445
- Utilities
- Cable Available, Electricity Available, Natural Gas Available, Sewer Available, Water Available, Cellular Coverage, Water Meter Installed
- Stories
- 3
- View
- City, Mountain(s), Park/Greenbelt, Valley
- Roof
- Tile/Clay, Pitched
- Foundation
- Crawl Space
- Exterior Features
- Balcony, Courtyard, Water Feature
- Garage Description
- Attached, Garage, Garage Door Opener
- Garage Spaces
- 3
- Elementary School
- Caughlin Ranch
- Middle School
- Swope
- High School
- Reno
Mortgage Calculator
Courtesy of Mike Kohl and Key Realty LLC. Contact:
Selling Office: eXp Realty, LLC.
© 2017 Northern Nevada Regional MLS, Inc. All Rights Reserved
Data last updated on 06/28/2017.
The data relating to real estate for sale on this web site comes in part from the Broker Reciprocity Program of the Northern Nevada Regional MLS. Real estate listings held by brokerage firms other than owner of this page are marked with the Broker Reciprocity logo and detailed information about them includes the name of the listing brokers.
Information deemed reliable but not guaranteed