4975 Foxcreek Trl, Reno, NV 89519
- $965,000
- 4
- BD
- 3
- BA
- 3,275
- SqFt




- Sold Price
- $965,000
- List Price
- $980,000
- Status
- CLOSED
- MLS#
- 250053871
- Subdivision
- Caughlin Ranch, Traditions at Caughlin Ranch
- Subdivision
- Traditions At Caughlin Ranch 3
- Days on Market
- 47
- Closing Date
- Sep 16, 2025
- Year Built
- 1998
- Bedrooms
- 4
- Bathrooms
- 3
- Acres
- 0.25
- Living Area
- 3,275
- Stories
- 2
- Lot Size
- 11,020
Property Description
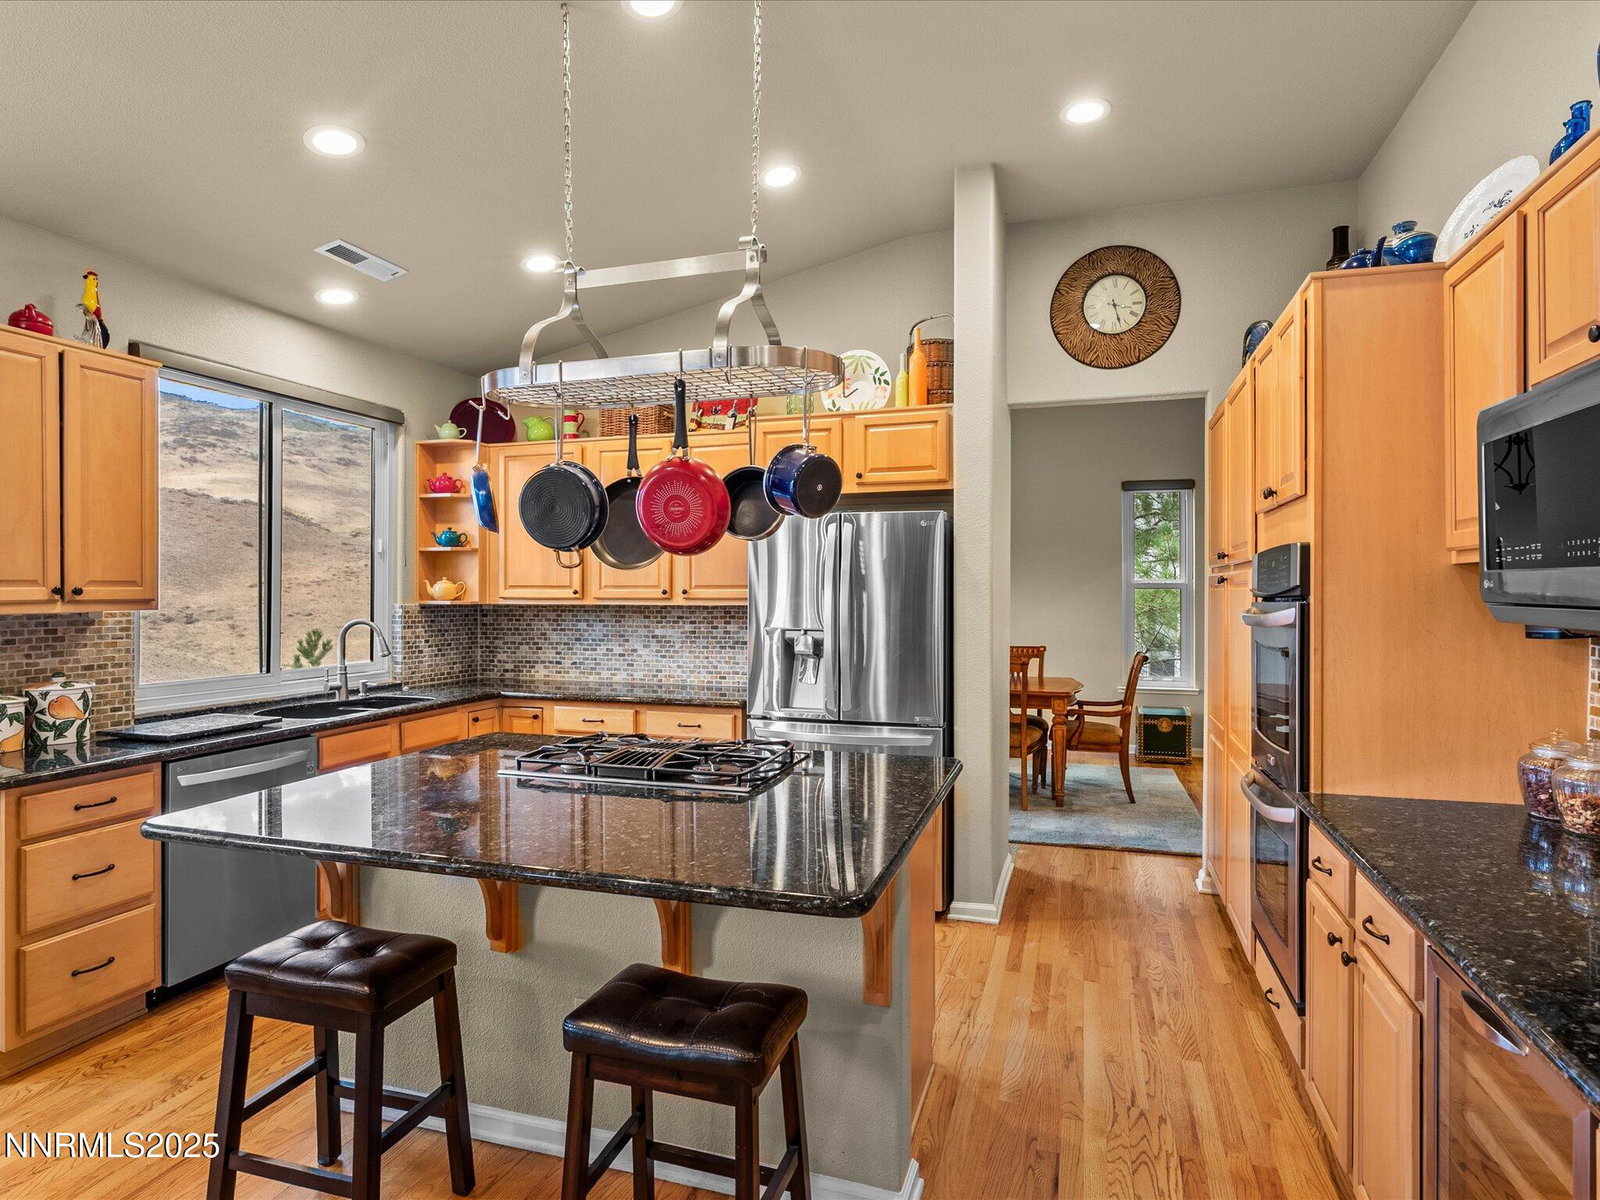
**OPEN HOUSES on 8/1/25, 2-5pm & 8/2/25, 9-11am!** Welcome to this beautiful, well-kept 4-bedroom, 3-bathroom home with a 3-car garage in the highly sought-after Traditions neighborhood of Caughlin Ranch. Privately situated on a fully landscaped lot with no rear neighbors, this two-story property offers breathtaking, unobstructed west-facing mountain views, including a direct view of Cross Peak, from nearly every window. Inside, you'll find soaring ceilings, abundant natural light, and an open-concept layout perfect for both everyday living and entertaining. A formal living room flows into the dining area, while the well appointed kitchen features granite countertops and newer appliances, and opens to a spacious family room. A large deck just off the kitchen and living area overlooks the backyard, creating a seamless indoor-outdoor connection. The main floor includes a full bedroom and bathroom, ideal for an office, guest space or multigenerational living. Downstairs, the bright walk-out daylight basement offers two additional bedrooms, a bonus room, and a spacious primary suite. The primary suite offers an updated bathroom with heated tile floors and massive walk-in closet. Recent upgrades throughout the home include a new HVAC system installed in 2023 with a smart thermostat, most upstairs windows replaced in 2025, and west-facing triple-pane windows for added insulation and energy efficiency. The home also features updated PEX plumbing, modernized recessed can lighting throughout, and luxury power blinds. The pre-paid Tesla solar system offers long-term energy savings. The backyard is private and beautifully designed, with a mix of xeriscape landscaping, lawn, a partially covered paver patio, additional seating area, and hiking trails just beyond the fence. Located just minutes from Caughlin Ranch Elementary School, Village Green Park, shopping, restaurants, and with quick access to the freeway and downtown Reno, this home combines comfort, convenience, and stunning natural surroundings. Don't miss your chance to own this exceptional home in one of Reno's most desirable communities!
/u.realgeeks.media/carson-tahoehomes/dlg.jpg)
Additional Information
- Hoa
- Yes
- Hoa Fee
- $283
- Hoa Includes
- Barbecue, Tennis Court(s)
- Taxes
- $5,435
- Utilities
- Cable Available, Electricity Available, Natural Gas Available, Phone Available, Sewer Connected, Water Available, Cellular Coverage, Internet Available, Water Meter Installed
- Stories
- 2
- View
- Mountain(s)
- Roof
- Tile/Clay, Pitched
- Foundation
- Slab
- Exterior Features
- Awning(s), Rain Gutters
- Garage Description
- Attached, Garage, Garage Door Opener
- Garage Spaces
- 3
- Elementary School
- Caughlin Ranch
- Middle School
- Swope
- High School
- Reno
Mortgage Calculator
Courtesy of Mollie Owen and Dickson Realty - Downtown. Contact:
Selling Office: Nolan Realty and Investments.
© 2017 Northern Nevada Regional MLS, Inc. All Rights Reserved
Data last updated on 06/28/2017.
The data relating to real estate for sale on this web site comes in part from the Broker Reciprocity Program of the Northern Nevada Regional MLS. Real estate listings held by brokerage firms other than owner of this page are marked with the Broker Reciprocity logo and detailed information about them includes the name of the listing brokers.
Information deemed reliable but not guaranteed