1960 Clos Du Val Ct, Reno, NV 89519
- $880,000
- 4
- BD
- 3
- BA
- 2,463
- SqFt




- Sold Price
- $880,000
- List Price
- $967,000
- Status
- CLOSED
- MLS#
- 260000483
- Subdivision
- Other
- Subdivision
- Evans Creek Estates 4
- Days on Market
- 155
- Closing Date
- Jun 18, 2026
- Year Built
- 1999
- Bedrooms
- 4
- Bathrooms
- 3
- Baths Half
- 1
- Acres
- 0.22
- Living Area
- 2,463
- Stories
- 1
- Lot Size
- 9,452
Property Description
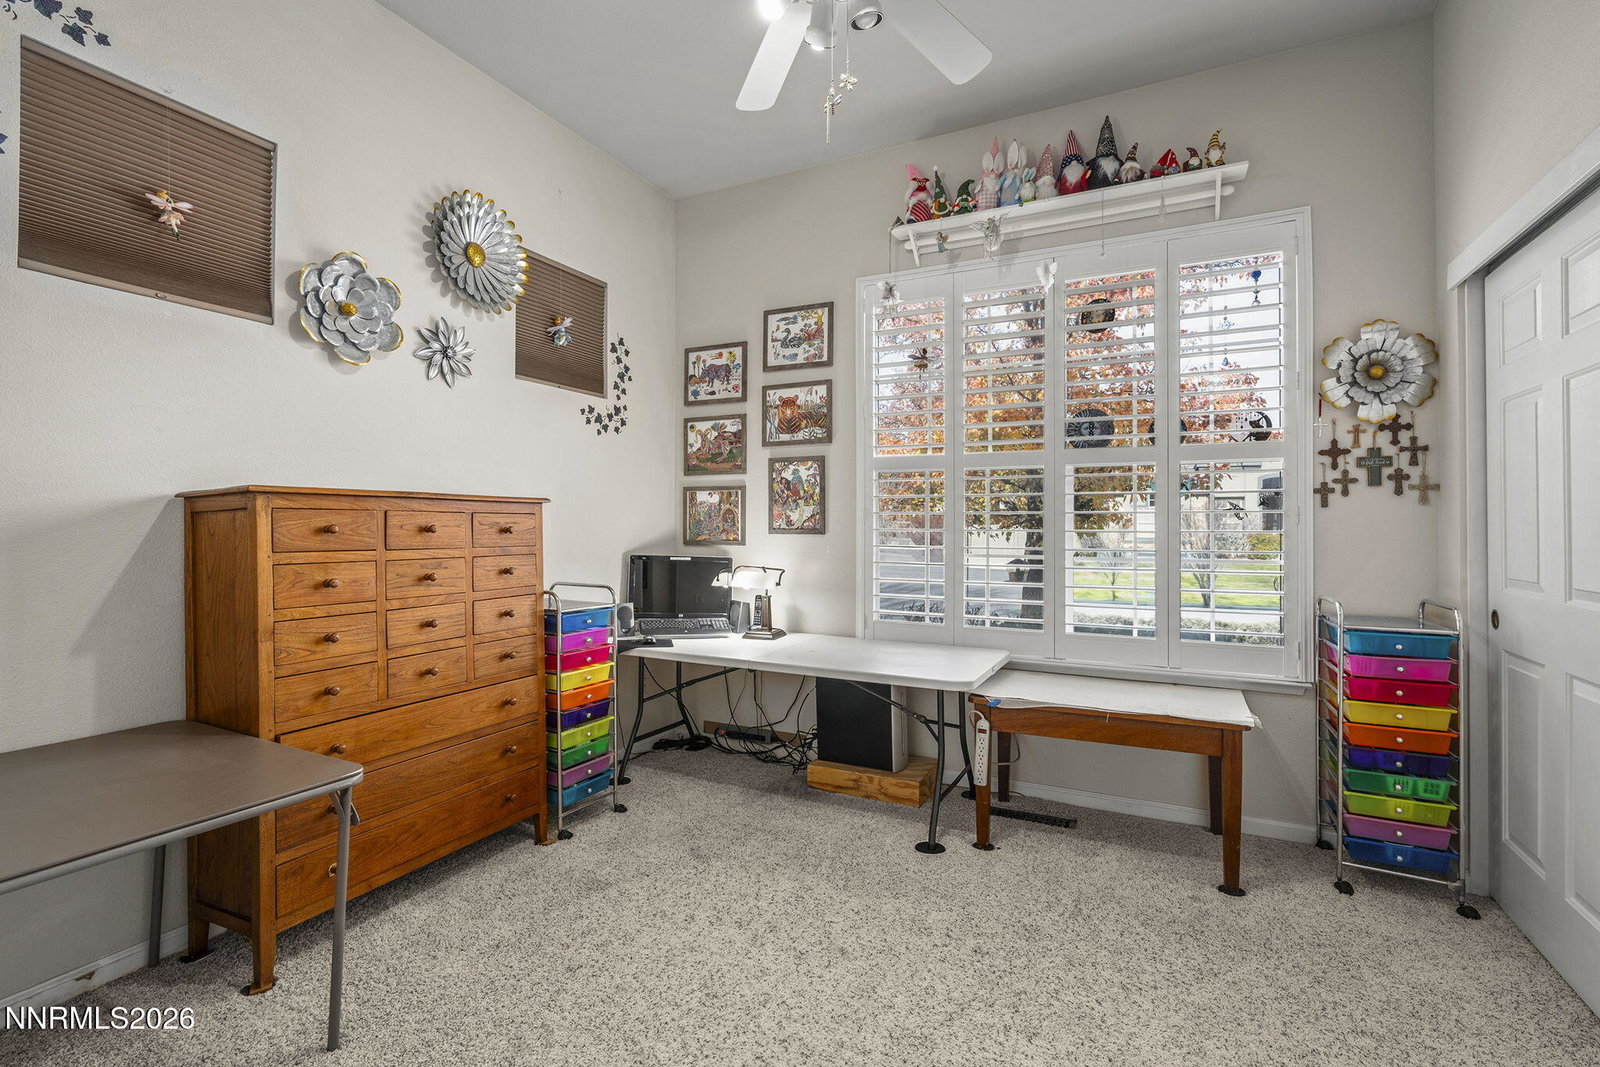
Sellers are willing to contribute $50,000 toward buyer concessions. Welcome to this stunning 4-bedroom, 2.5-bath home in the highly sought-after Evans Creek neighborhood- Chardonnay Village. Offering 2,463 square feet of thoughtfully designed living space, this home features soaring ceilings, abundant natural light, and a bright, open floor plan that flows beautifully for both everyday living and effortless entertaining. The spacious living areas create an inviting atmosphere, while the seamless indoor-outdoor connection leads to your private backyard retreat with an in-ground pool — ideal for warm afternoons, weekend gatherings, and relaxing evenings. Situated on a quiet private court, the home offers a peaceful and private setting. The property also benefits from several thoughtfully designed, accessibility-friendly features that add flexibility and convenience, and can easily be adapted if desired. Centrally located near shopping, dining, schools, the scenic Evans Creek trails, and Bartley Ranch Regional Park — and set within a well-maintained neighborhood — this beautifully cared-for property offers the perfect balance of comfort, convenience, and timeless style. Don't miss the opportunity to see this exceptional home for yourself!
/u.realgeeks.media/carson-tahoehomes/dlg.jpg)
Additional Information
- Hoa
- Yes
- Hoa Fee
- $117
- Hoa Includes
- Landscaping
- Taxes
- $5,397
- Utilities
- Cable Available, Electricity Available, Natural Gas Available, Phone Available, Sewer Connected, Water Available, Internet Available, Water Meter Installed, Underground Utilities
- Stories
- 1
- Roof
- Tile/Clay, Pitched
- Foundation
- Crawl Space
- Exterior Features
- Rain Gutters
- Garage Description
- Attached, Garage, Tandem
- Garage Spaces
- 3
- Elementary School
- Huffaker
- Middle School
- Pine
- High School
- Reno
Mortgage Calculator
Courtesy of Lori Welsh and Dickson Realty - Caughlin. Contact:
Selling Office: Dickson Realty - Caughlin.
© 2017 Northern Nevada Regional MLS, Inc. All Rights Reserved
Data last updated on 06/28/2017.
The data relating to real estate for sale on this web site comes in part from the Broker Reciprocity Program of the Northern Nevada Regional MLS. Real estate listings held by brokerage firms other than owner of this page are marked with the Broker Reciprocity logo and detailed information about them includes the name of the listing brokers.
Information deemed reliable but not guaranteed