2260 Ridgeview Ter, Reno, NV 89519
- $795,000
- 3
- BD
- 3
- BA
- 2,233
- SqFt




- Sold Price
- $795,000
- List Price
- $810,000
- Status
- CLOSED
- MLS#
- 260003911
- Subdivision
- Other
- Subdivision
- Evans Creek Estates 1
- Days on Market
- 39
- Closing Date
- May 12, 2026
- Year Built
- 1992
- Bedrooms
- 3
- Bathrooms
- 3
- Baths Half
- 1
- Acres
- 0.30
- Living Area
- 2,233
- Stories
- 2
- Lot Size
- 13,024
Property Description
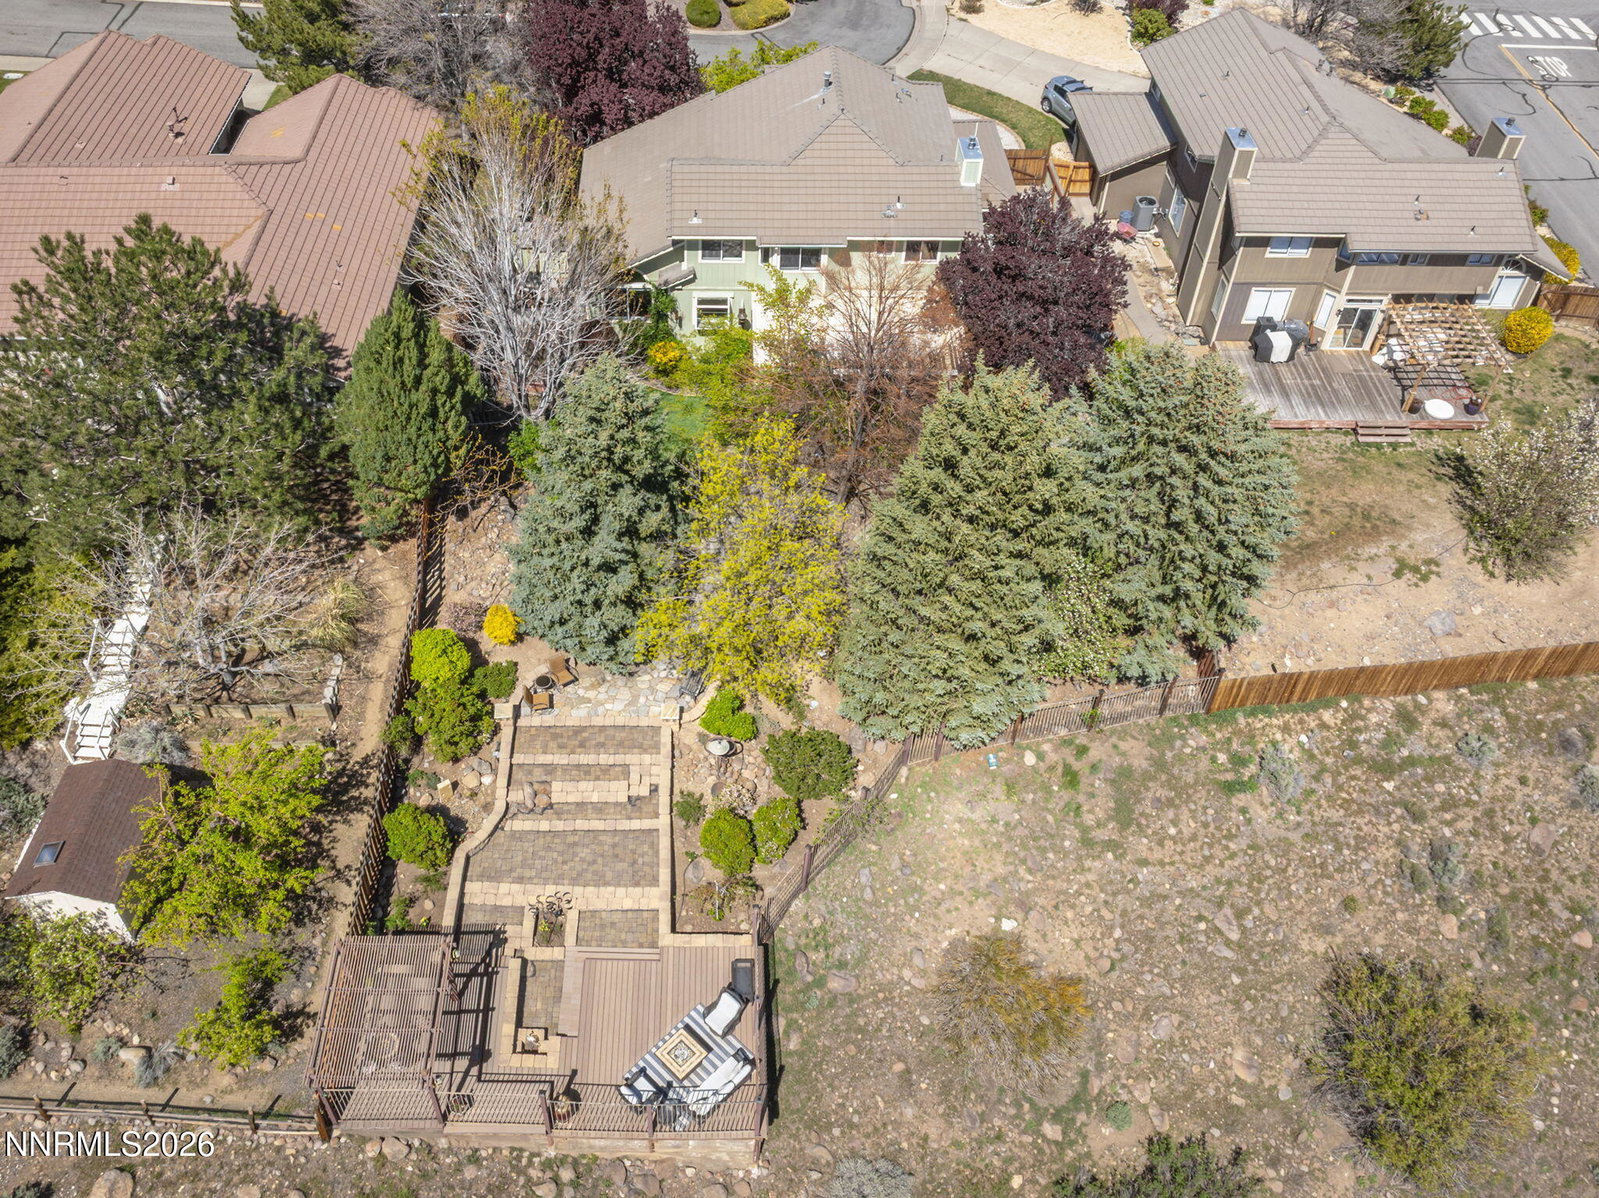
Rare opportunity in Evans Creek Estates! This well maintained home has mountain and valley views, 3 car garage, RV parking space, beautiful mature landscaping, fresh interior paint and new carpet. Unique to the area, the home's 0.30 acre lot extends into the foothill's small valley and is highlighted by a custom designed, terraced paver and Trex deck with pergola, built-in lighting and water feature. There is another aluminum pergola off the back of the house that opens to an in-ground wood fire pit and towering trees providing ample privacy. The kitchen has been updated with granite counter tops, gas cook-top, double oven, full pantry, breakfast bar and in-cabinet lighting. The family room has a gas log fireplace and wet bar. Other notable features include: insulated and finished garage, furnace and AC were installed in 2020 and water heater in 2018 and the house is wired for a security system.
/u.realgeeks.media/carson-tahoehomes/dlg.jpg)
Additional Information
- Hoa
- Yes
- Hoa Fee
- $135
- Hoa Includes
- None
- Taxes
- $3,371
- Utilities
- Cable Available, Electricity Available, Natural Gas Available, Phone Available, Sewer Connected, Water Available, Cellular Coverage, Water Meter Installed
- Stories
- 2
- View
- Mountain(s), Valley
- Roof
- Tile/Clay, Pitched
- Foundation
- Crawl Space
- Exterior Features
- Fire Pit, Rain Gutters, Water Feature
- Garage Description
- Attached, Garage, Garage Door Opener, Rv/Boat Parking
- Garage Spaces
- 3
- Elementary School
- Huffaker
- Middle School
- Pine
- High School
- Reno
Mortgage Calculator
Courtesy of J.D. Drakulich and Dickson Realty - Downtown. Contact:
Selling Office: Elevate Realty.
© 2017 Northern Nevada Regional MLS, Inc. All Rights Reserved
Data last updated on 06/28/2017.
The data relating to real estate for sale on this web site comes in part from the Broker Reciprocity Program of the Northern Nevada Regional MLS. Real estate listings held by brokerage firms other than owner of this page are marked with the Broker Reciprocity logo and detailed information about them includes the name of the listing brokers.
Information deemed reliable but not guaranteed