2740 Scottsdale Rd, Reno, NV 89512
- $520,000
- 3
- BD
- 2
- BA
- 2,450
- SqFt




- Sold Price
- $520,000
- List Price
- $515,000
- Status
- CLOSED
- MLS#
- 250055552
- Days on Market
- 156
- Closing Date
- Feb 09, 2026
- Year Built
- 1999
- Bedrooms
- 3
- Bathrooms
- 2
- Acres
- 0.22
- Living Area
- 2,450
- Stories
- 1
- Lot Size
- 9,452
Property Description
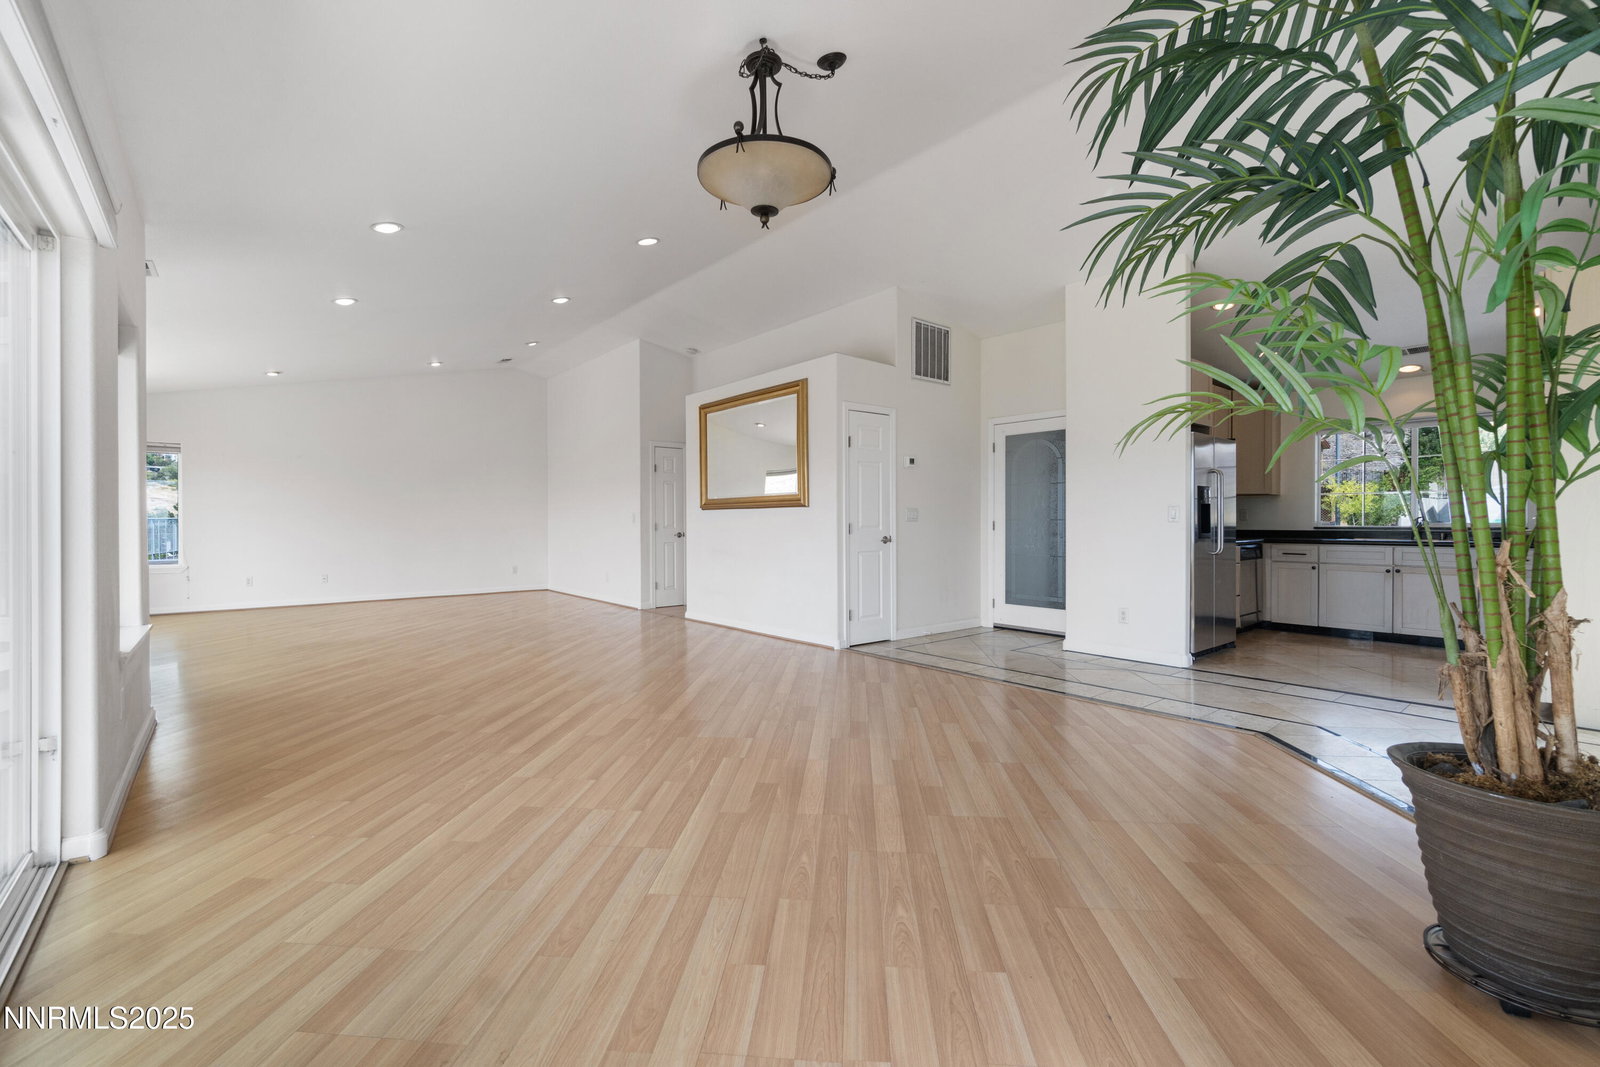
This versatile split-level home offers comfort, flexibility, and plenty of space for everyone. On the main floor, you'll find a bright living room, dining area, and kitchen that flow together seamlessly, along with a convenient laundry area in the garage. The first floor also includes a cozy bedroom and a full bathroom, perfect for single-level living. Downstairs, the fully finished basement lives like a second home with its own private entrance and three sliding glass doors that open to the pavered patio. This space includes two additional bedrooms, a full bath, a comfortable living and dining area, plus a kitchenette (without a stove) and its own washer and dryer—ideal for guests, extended family, or a private retreat. Enjoy beautiful city views at night from the balcony—perfect for entertaining, relaxing with friends, or simply sipping a drink while overlooking the sparkling skyline. Recent updates make this home move-in ready: the roof was replaced and the exterior freshly painted in August 2025. With the total square footage including both levels, you'll enjoy plenty of room to spread out and make this house your own. Whether you're looking for a spacious family home or an investment opportunity—with potential to rent the upstairs and downstairs separately—2740 Scottsdale combines practicality, comfort, and potential, all in one inviting Reno property.
/u.realgeeks.media/carson-tahoehomes/dlg.jpg)
Additional Information
- Taxes
- $3,644
- Utilities
- Electricity Available, Sewer Connected, Water Available
- Stories
- 1
- View
- Mountain(s)
- Roof
- Composition, Shingle
- Foundation
- Crawl Space
- Exterior Features
- Balcony
- Garage Description
- Attached, Garage, Garage Door Opener
- Garage Spaces
- 1
- Elementary School
- Mathews
- Middle School
- Traner
- High School
- Hug
Mortgage Calculator
Courtesy of Nick Philips and RE/MAX Realty Affiliates. Contact:
Selling Office: Nevada Real Estate Connections.
© 2017 Northern Nevada Regional MLS, Inc. All Rights Reserved
Data last updated on 06/28/2017.
The data relating to real estate for sale on this web site comes in part from the Broker Reciprocity Program of the Northern Nevada Regional MLS. Real estate listings held by brokerage firms other than owner of this page are marked with the Broker Reciprocity logo and detailed information about them includes the name of the listing brokers.
Information deemed reliable but not guaranteed