4400 Del Paso Dr, Reno, NV 89502
- $547,000
- 3
- BD
- 2
- BA
- 1,610
- SqFt




- Sold Price
- $547,000
- List Price
- $547,000
- Status
- CLOSED
- MLS#
- 260010132
- Subdivision
- Donner Springs
- Days on Market
- 33
- Closing Date
- Sep 08, 2026
- Year Built
- 1977
- Bedrooms
- 3
- Bathrooms
- 2
- Acres
- 0.17
- Living Area
- 1,610
- Stories
- 1
- Lot Size
- 7,187
Property Description
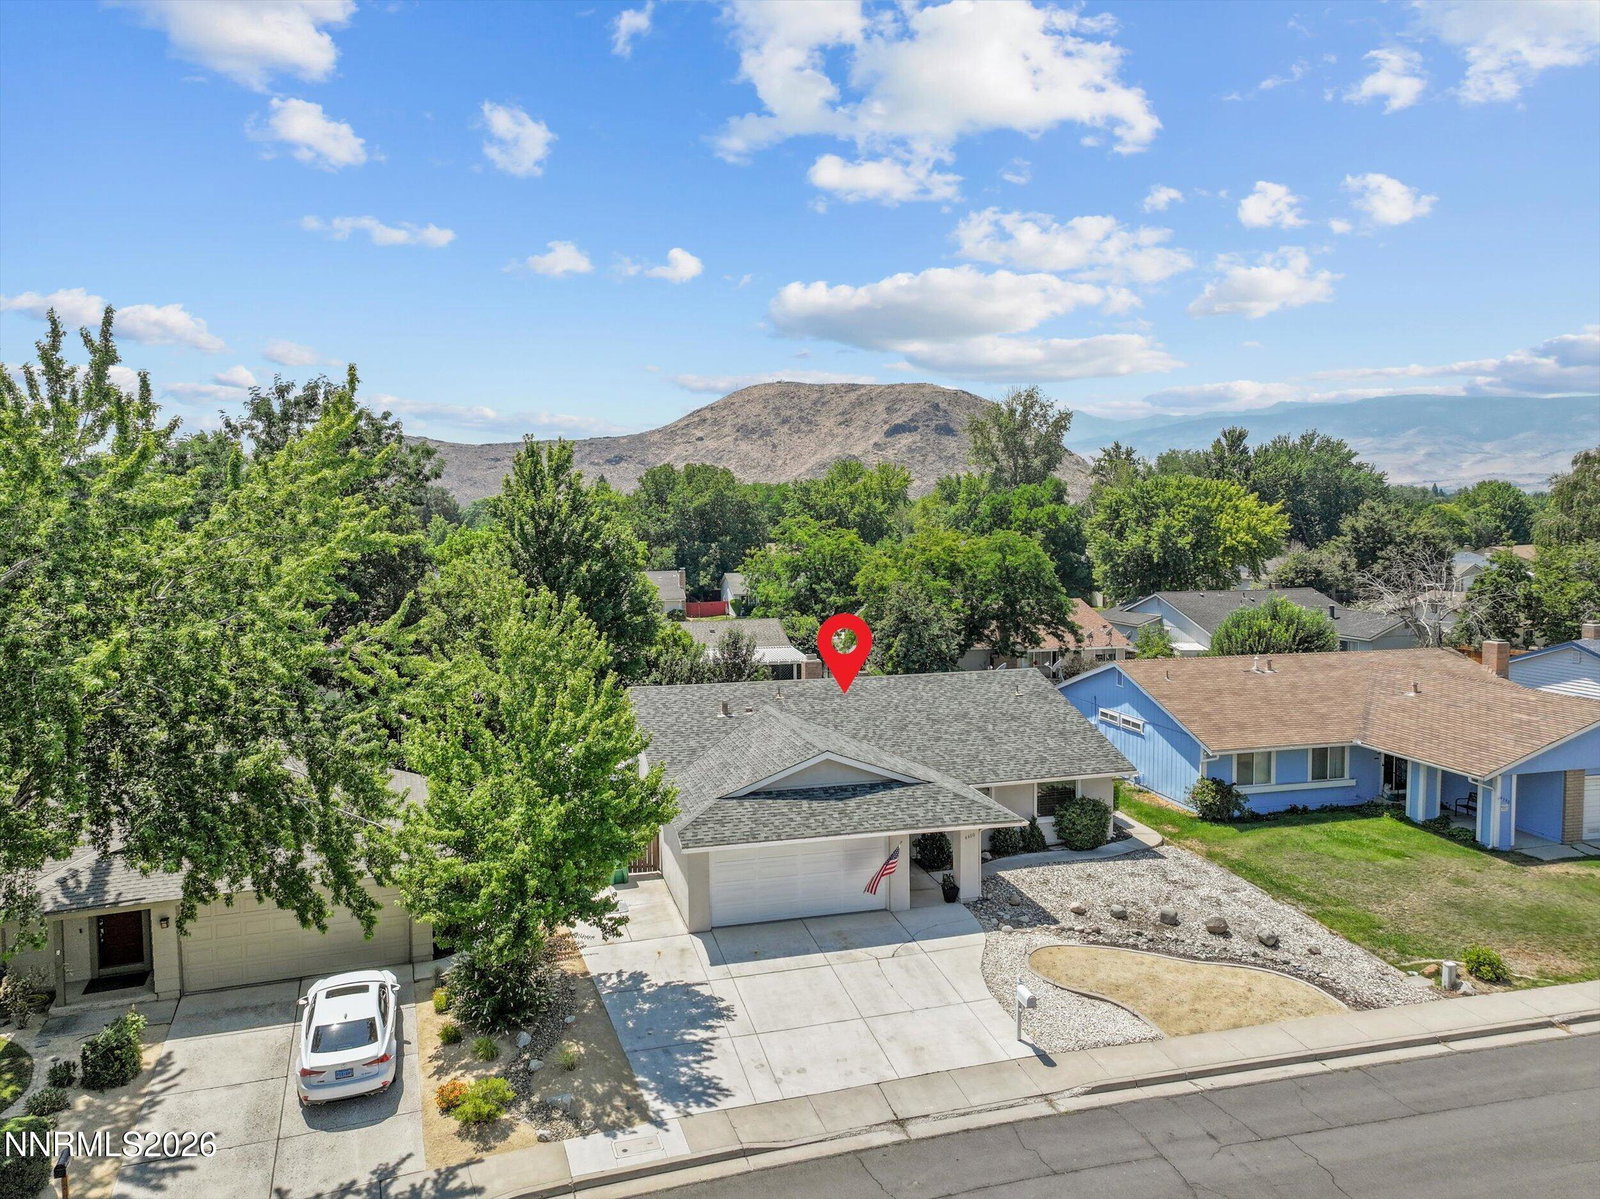
Welcome home to updates, privacy, and convenience at 4400 Del Paso Dr. Upon entry, you'll find warm bamboo plank flooring throughout the home, soaring vaulted ceilings, and an updated kitchen and bathrooms. Step outside to a backyard designed for both entertaining and unwinding. Relax beneath the covered patio, enjoy the soothing sounds of the custom water feature, or harvest fresh apples from your own mature apple trees. The lush landscaping, storage shed, and spacious side yard with RV parking provide the perfect combination of beauty and functionality. Located just minutes from shopping, the mall, grocery stores, restaurants, and freeway access, this home also offers quick connections to Veterans Parkway, making travel throughout Reno and Sparks simple and efficient. Thoughtful updates, desirable outdoor atmosphere, and close proximity to town amenities, this move-in-ready home is one you won't want to miss.
/u.realgeeks.media/carson-tahoehomes/dlg.jpg)
Additional Information
- Taxes
- $1,744
- Utilities
- Cable Available, Electricity Available, Natural Gas Available, Phone Available, Sewer Connected, Water Available, Cellular Coverage, Internet Available
- Stories
- 1
- Roof
- Shingle, Pitched
- Foundation
- Crawl Space
- Exterior Features
- Rain Gutters, Water Feature
- Garage Description
- Attached, Garage, Garage Door Opener, Rv/Boat Parking
- Garage Spaces
- 2
- Elementary School
- Dodson
- Middle School
- Pine
- High School
- Wooster
Mortgage Calculator
Courtesy of Cassandra Hodges and Real Broker LLC. Contact:
Selling Office: Dickson Realty - Caughlin.
© 2017 Northern Nevada Regional MLS, Inc. All Rights Reserved
Data last updated on 06/28/2017.
The data relating to real estate for sale on this web site comes in part from the Broker Reciprocity Program of the Northern Nevada Regional MLS. Real estate listings held by brokerage firms other than owner of this page are marked with the Broker Reciprocity logo and detailed information about them includes the name of the listing brokers.
Information deemed reliable but not guaranteed