3069 Creekwood Dr, Reno, NV 89502
- $634,000
- 3
- BD
- 2
- BA
- 2,169
- SqFt




- Sold Price
- $634,000
- List Price
- $634,000
- Status
- CLOSED
- MLS#
- 250052037
- Subdivision
- Rosewood Lakes
- Subdivision
- Rosewood Lakes 3
- Days on Market
- 272
- Closing Date
- Mar 23, 2026
- Year Built
- 1994
- Bedrooms
- 3
- Bathrooms
- 2
- Acres
- 0.14
- Living Area
- 2,169
- Stories
- 1
- Lot Size
- 6,142
Property Description
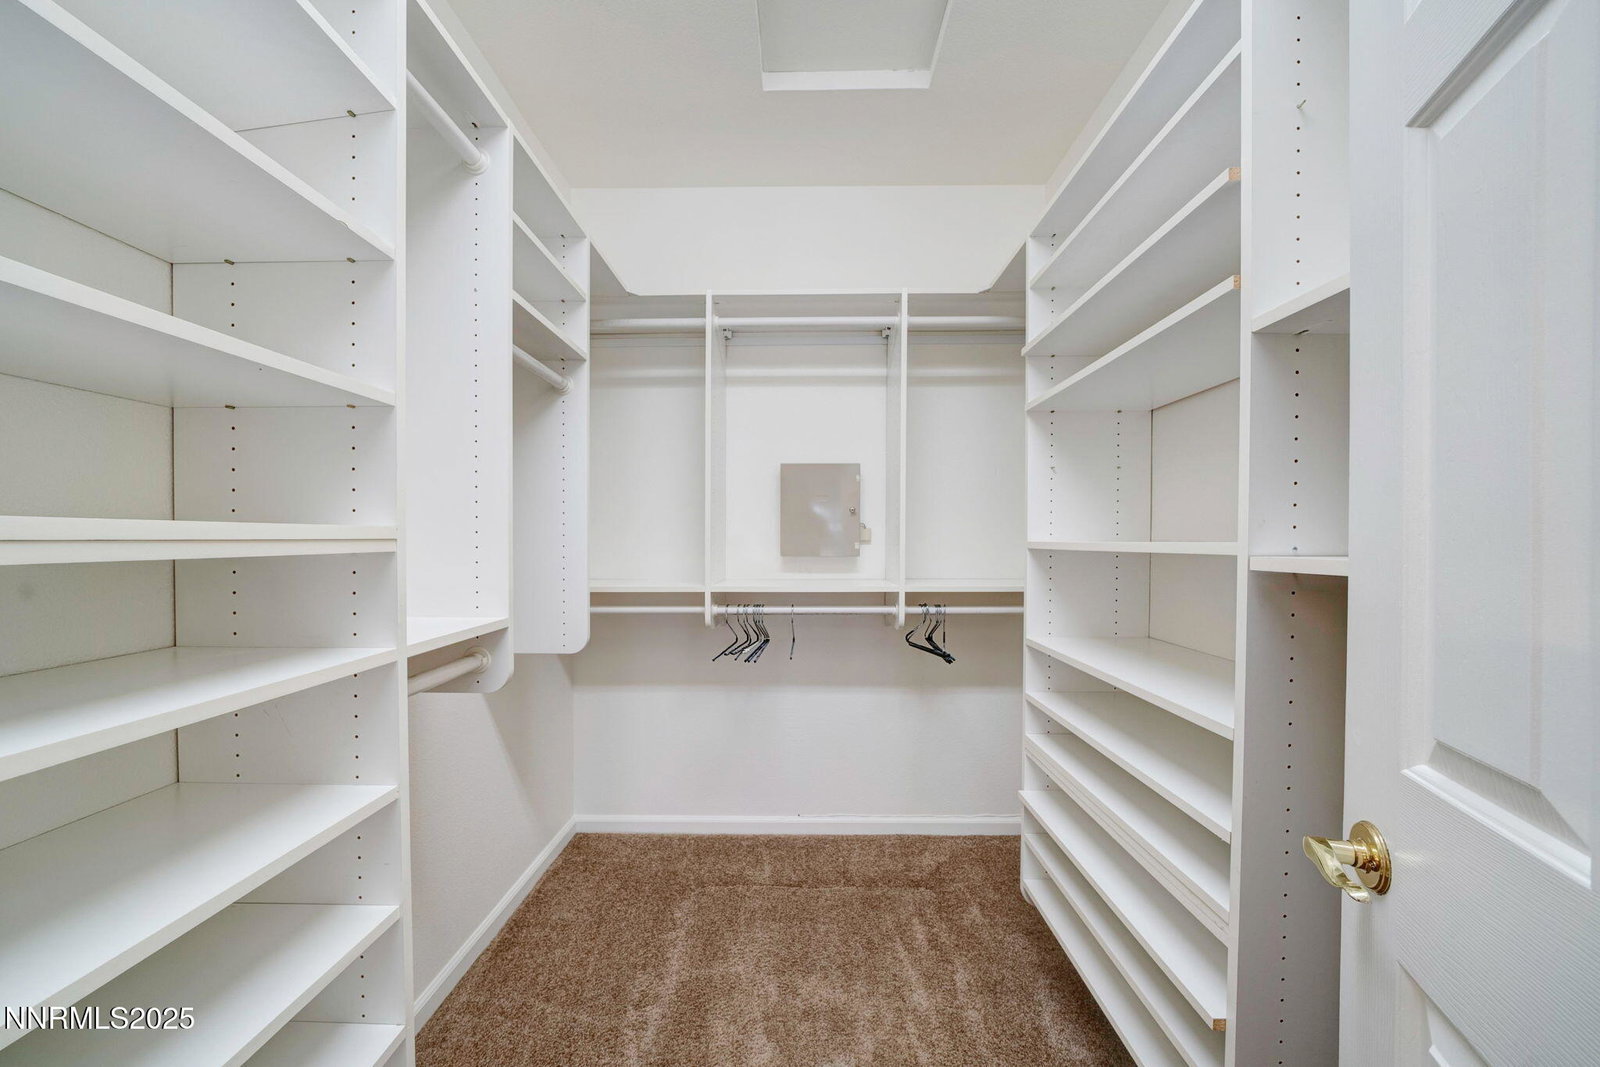
This spacious 3-bedroom, 2-bathroom home offers 2,169 sq ft of well-designed living space, including a large office/den off the entry that's perfect for working from home, hobbies, or a quiet retreat (not included in the bedroom count). A covered front porch welcomes you inside, where you'll find vaulted ceilings throughout the living room, family room, kitchen, dining area, primary bedroom, and primary bathroom. Ceiling fans and multiple whole house fans enhance airflow and comfort throughout the home. The family room features a gas fireplace and sliding door access to the backyard. The guest bathroom includes dual sinks, and the spacious primary suite offers its own backyard access, a jetted tub, separate shower, dual sinks, and vaulted ceiling. Interior upgrades include fresh paint, a water softener, air humidifier, doorbell camera, full security system, and industrial-grade sun screens on the west-facing windows. Back slider doors are equipped with security screens, and window shutters add privacy and efficiency. Major systems have been updated with a newer furnace, A/C unit, and water heater for added peace of mind. The oversized 3-car garage includes wall-mounted electric openers, leaving the ceiling space open for extra storage. Both the front and back yards are fully fenced and feature low-maintenance landscaping, while the backyard includes a large paver patio, two automated electric awnings, and a stubbed gas line for your BBQ setup—ideal for outdoor gatherings. Located in a well-kept community offering a clubhouse, pool, tennis courts, and a park, this home combines comfort, convenience, and quality features in a flexible and livable layout.
/u.realgeeks.media/carson-tahoehomes/dlg.jpg)
Additional Information
- Hoa
- Yes
- Hoa Fee
- $70
- Hoa Includes
- Barbecue, Clubhouse, Pool, Recreation Room, Spa/Hot Tub, Tennis Court(s)
- Taxes
- $3,334
- Utilities
- Cable Available, Electricity Available, Natural Gas Available, Phone Available, Sewer Connected, Water Available, Cellular Coverage, Internet Available, Water Meter Installed
- Stories
- 1
- Roof
- Tile/Clay
- Foundation
- Crawl Space
- Exterior Features
- Awning(s), Rain Gutters
- Garage Description
- Attached, Garage, Garage Door Opener
- Garage Spaces
- 3
- Elementary School
- Hidden Valley
- Middle School
- Pine
- High School
- Wooster
Mortgage Calculator
Courtesy of Aaron Clark and Edge Realty. Contact:
Selling Office: Haute Properties NV.
© 2017 Northern Nevada Regional MLS, Inc. All Rights Reserved
Data last updated on 06/28/2017.
The data relating to real estate for sale on this web site comes in part from the Broker Reciprocity Program of the Northern Nevada Regional MLS. Real estate listings held by brokerage firms other than owner of this page are marked with the Broker Reciprocity logo and detailed information about them includes the name of the listing brokers.
Information deemed reliable but not guaranteed