423 Wheeler Ave, Reno, NV 89502
- $525,000
- 2
- BD
- 1
- BA
- 1,064
- SqFt




- Sold Price
- $525,000
- List Price
- $525,000
- Status
- CLOSED
- MLS#
- 250057218
- Subdivision
- Wells Avenue Neighborhood, Wells
- Subdivision
- Wells Addition
- Days on Market
- 36
- Closing Date
- Nov 24, 2025
- Year Built
- 1932
- Bedrooms
- 2
- Bathrooms
- 1
- Acres
- 0.06
- Living Area
- 1,064
- Stories
- 1
- Lot Size
- 2,744
Property Description
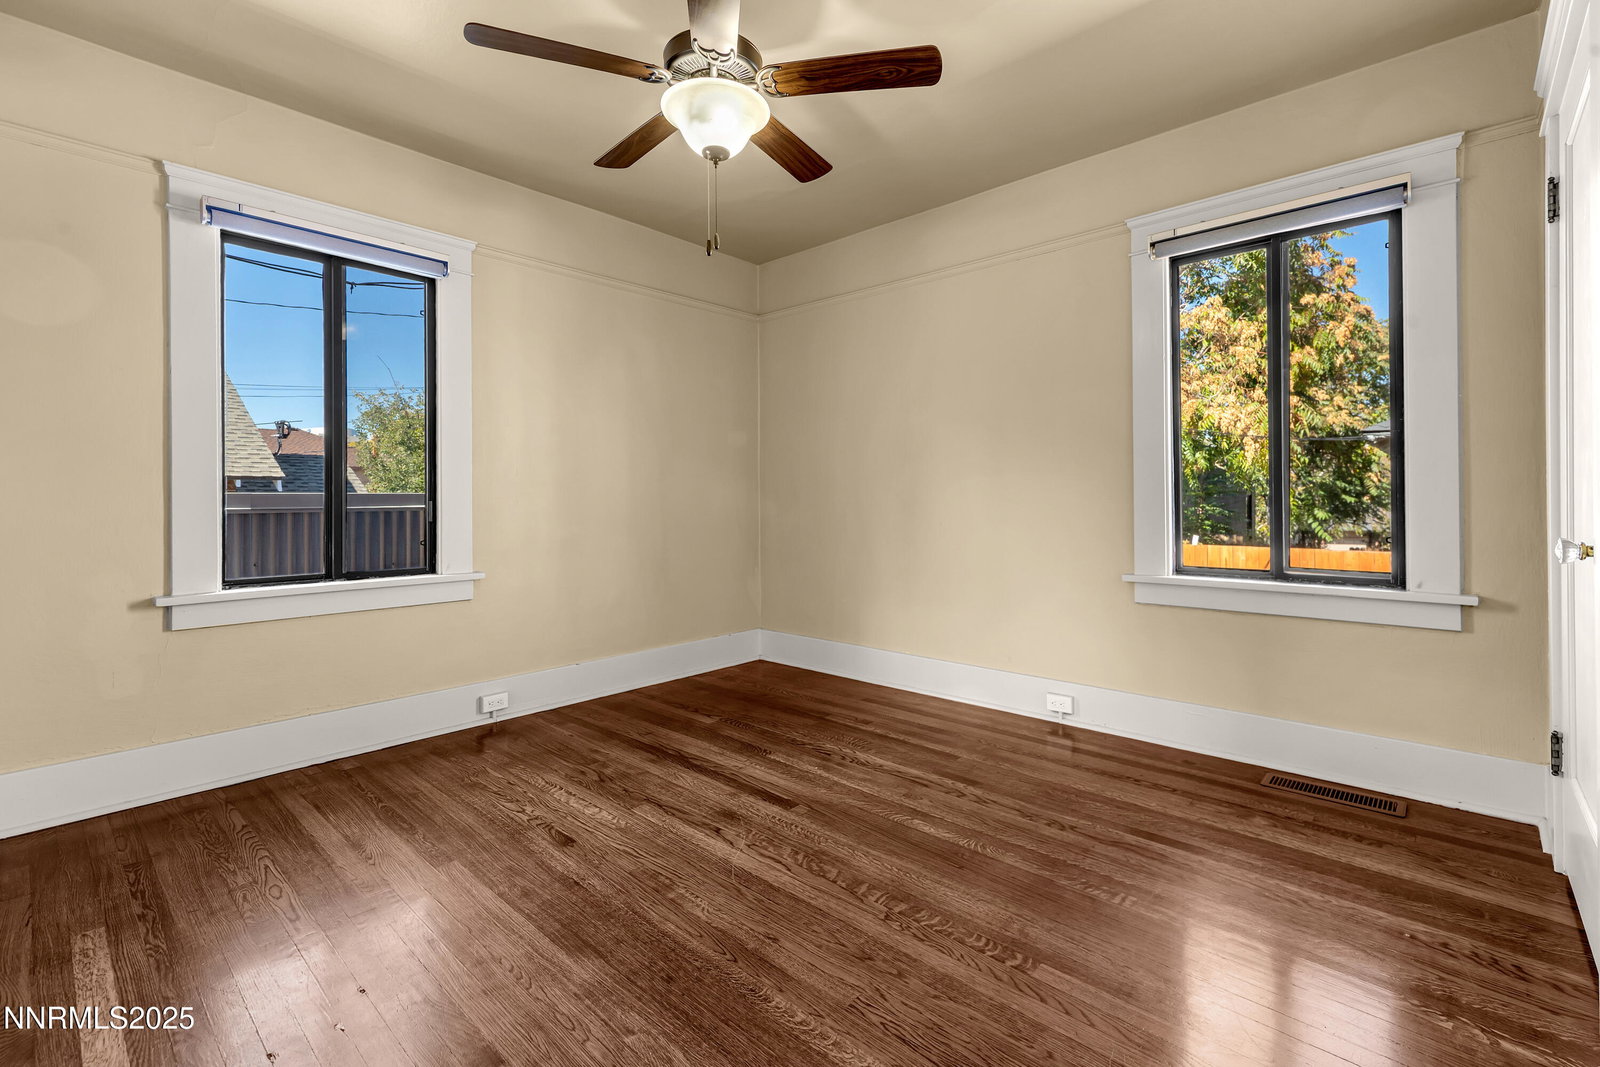
This adorable, well maintained brick home is full of character & intentional updates for modern day living! The interior has been recently painted, & the updated kitchen features added pantry cabinets & newer appliances throughout the home. Additional updates include faucet fixtures, kitchen sink, lighting fixtures, updated electrical, air conditioning installed in 2022 & a new roof and gutters completed in 2024. Drip & sprinklers make maintaining & further customizing the yard easy. There's extra living space in the fully finished basement, perfect as a family room with an office/den, or flexible space to fit your needs. The home is full of original charm with built-ins, picture rails & hardwood floors that give it a timeless feel. Huge windows bring in natural light throughout the day, & the front porch is ideal for morning coffee or evening dinners. Rare for a home of this age, there's a tandem garage with an additional storage area. Cameras will remain with the property; the television & mount in the basement will not convey with the sale. Located in the central Wells District neighborhood, adjacent to Midtown, with Stewart Park views & exceptional walkability, this home is close to shops, coffee shops, restaurants, & local amenities & all that the area has to offer.
/u.realgeeks.media/carson-tahoehomes/dlg.jpg)
Additional Information
- Taxes
- $884
- Utilities
- Electricity Available, Electricity Available, Phone Available, Sewer Available, Water Available, Cellular Coverage, Internet Available, Water Meter Installed, Oil Available
- Stories
- 1
- View
- Park/Greenbelt
- Roof
- Composition, Shingle
- Foundation
- Concrete Perimeter
- Exterior Features
- Rain Gutters
- Garage Description
- Attached, Garage, Garage Door Opener, Tandem
- Garage Spaces
- 1
- Elementary School
- Booth
- Middle School
- Vaughn
- High School
- Wooster
Mortgage Calculator
Courtesy of Scott Myer and Myer Realty. Contact:
Selling Office: Dickson Realty - Damonte Ranch.
© 2017 Northern Nevada Regional MLS, Inc. All Rights Reserved
Data last updated on 06/28/2017.
The data relating to real estate for sale on this web site comes in part from the Broker Reciprocity Program of the Northern Nevada Regional MLS. Real estate listings held by brokerage firms other than owner of this page are marked with the Broker Reciprocity logo and detailed information about them includes the name of the listing brokers.
Information deemed reliable but not guaranteed