2915 Fairwood Dr, Reno, NV 89502
- $645,000
- 4
- BD
- 3
- BA
- 2,082
- SqFt






- Sold Price
- $645,000
- List Price
- $659,900
- Status
- CLOSED
- MLS#
- 250052620
- Subdivision
- Rosewood Lakes
- Days on Market
- 116
- Closing Date
- Oct 30, 2025
- Year Built
- 1994
- Bedrooms
- 4
- Bathrooms
- 3
- Baths Half
- 1
- Acres
- 0.14
- Living Area
- 2,082
- Stories
- 2
- Lot Size
- 6,098
Property Description
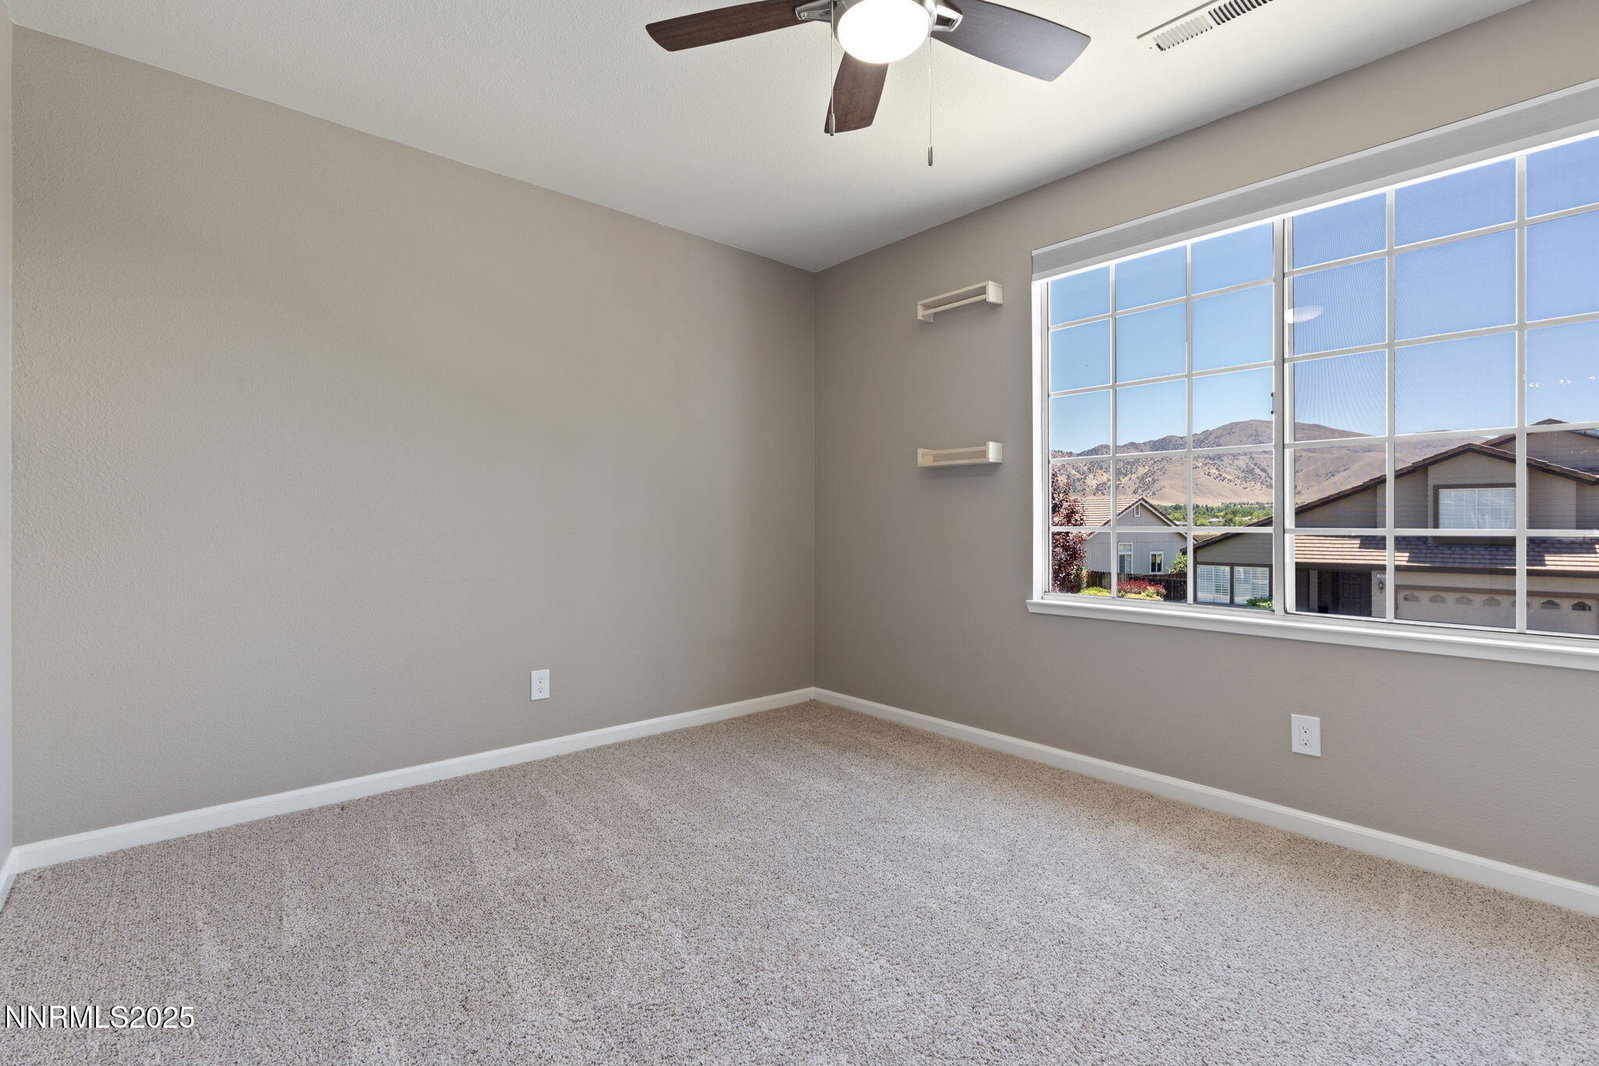
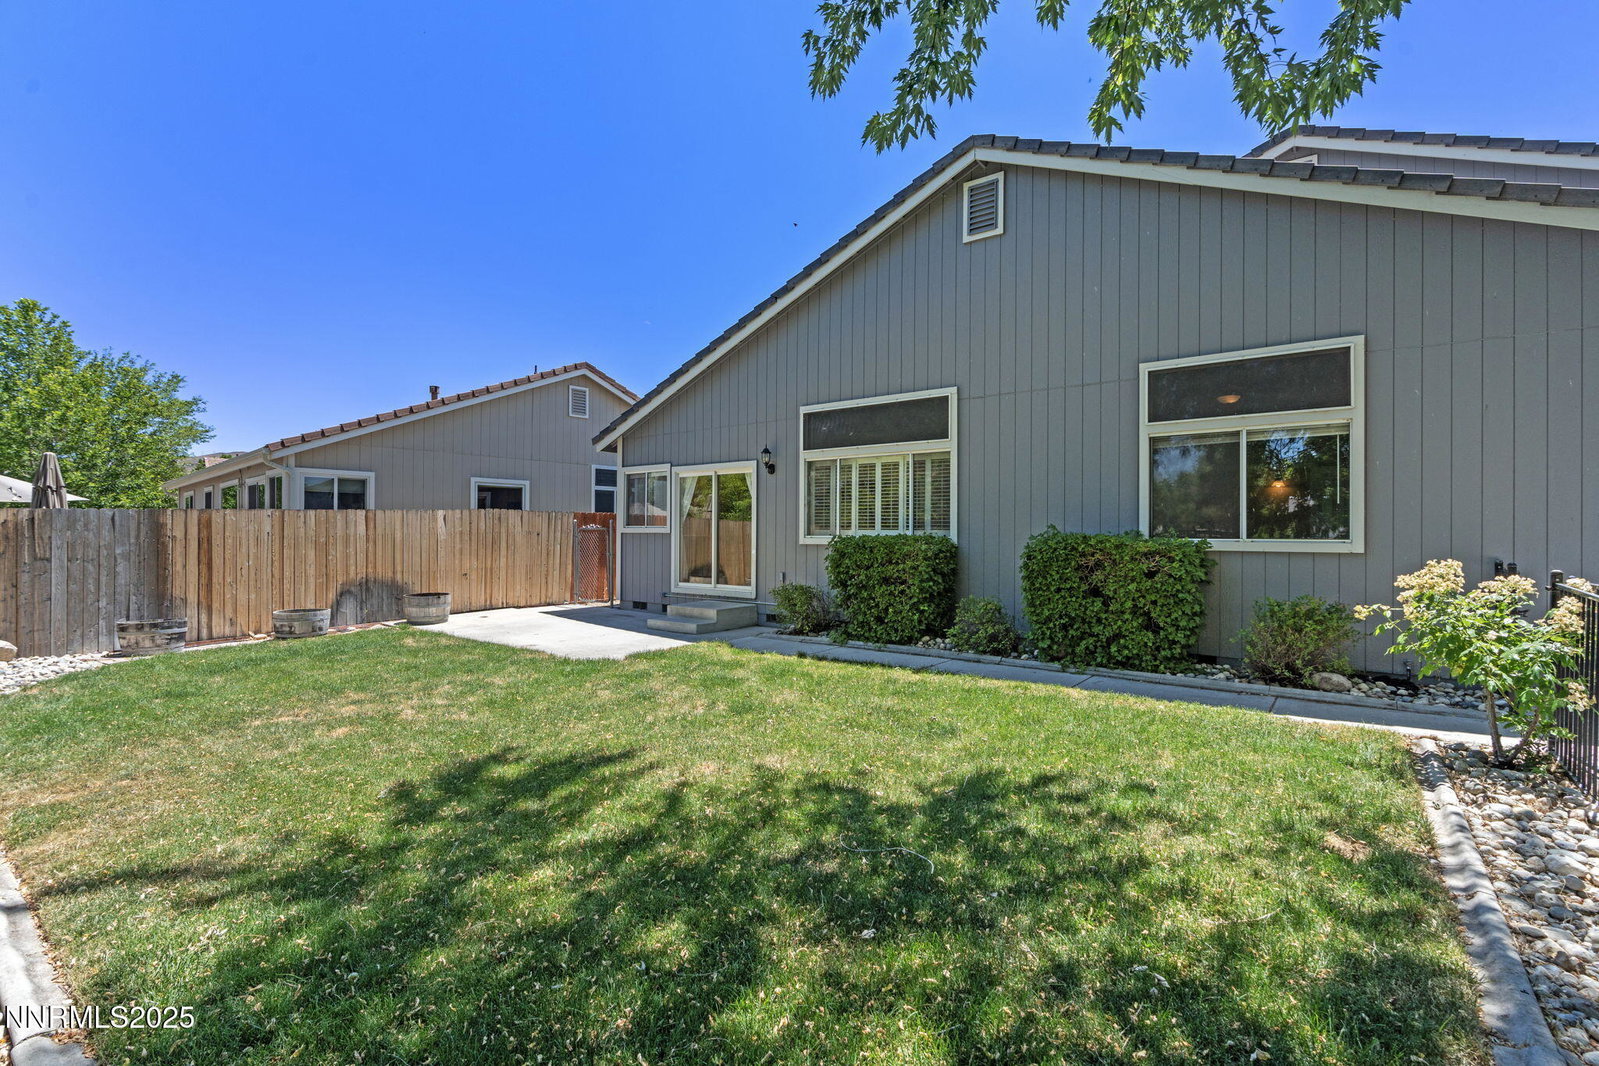
Location, location, location! Established neighborhood of Rosewood Lakes is conveniently located between South Reno and Sparks, just off Veterans Parkway. This spacious floor plan features the primary suite on the main level, complete with a walk-in closet, double sinks, a soaking tub, and a walk-in shower. The kitchen has been fully remodeled with custom Schuler cabinets, quartz countertops, soft-close drawers, under-cabinet lighting, a tile backsplash, and a built-in wine fridge—perfect for both everyday living and entertaining. You'll also appreciate the luxury vinyl plank flooring, fresh interior upgrades, and a new furnace and A/C installed in 2023. Upstairs offers three additional bedrooms and a large bathroom with dual sinks and generous storage. Built-in closet systems throughout the home. The laundry room includes upper cabinets and a utility sink, and the finished, oversized 3-car garage has tons of storage with built in cabinets. The backyard features mature landscaping, a full sprinkler system, and a concrete patio, home backs up to a quiet creek, offering a relaxing outdoor space for gatherings or quiet evenings. Enjoy community amenities such as a pool, clubhouse, tennis courts, a private neighborhood park, and nearby walking trails—all maintained by the HOA which is only seventy dollars a month. Great location, Move in Ready, Low property taxes, Resort style hoa amenities, schedule your showing today! If you have questions on financing please call. I have a great lender ready to pre-approve potential buyers!
/u.realgeeks.media/carson-tahoehomes/dlg.jpg)
Additional Information
- Hoa
- Yes
- Hoa Fee
- $70
- Hoa Includes
- Pool, Spa/Hot Tub, Tennis Court(s), Clubhouse/Recreation Room
- Taxes
- $3,038
- Utilities
- Cable Available, Electricity Available, Natural Gas Available, Phone Available, Sewer Connected, Water Available, Cellular Coverage, Internet Available, Water Meter Installed, Underground Utilities
- Stories
- 2
- View
- City, Rural, Trees/Woods
- Roof
- Tile/Clay, Pitched
- Foundation
- Crawl Space
- Exterior Features
- Dog Run, Tennis Court(s)
- Garage Description
- Attached, Garage, Garage Door Opener
- Garage Spaces
- 3
- Elementary School
- Hidden Valley
- Middle School
- Pine
- High School
- Wooster
Mortgage Calculator
Courtesy of Jeniffer Lair and Keller Williams Group One Inc.. Contact:
Selling Office: RE/MAX Professionals-Reno.
© 2017 Northern Nevada Regional MLS, Inc. All Rights Reserved
Data last updated on 06/28/2017.
The data relating to real estate for sale on this web site comes in part from the Broker Reciprocity Program of the Northern Nevada Regional MLS. Real estate listings held by brokerage firms other than owner of this page are marked with the Broker Reciprocity logo and detailed information about them includes the name of the listing brokers.
Information deemed reliable but not guaranteed