1465 E Peckham Ln Unit 40, Reno, NV 89502
- $247,000
- 2
- BD
- 2
- BA
- 1,036
- SqFt




- Sold Price
- $247,000
- List Price
- $247,000
- Status
- CLOSED
- MLS#
- 250056394
- Subdivision
- The Meadows South, Convention Center
- Subdivision
- The Meadows
- Days on Market
- 56
- Closing Date
- Nov 21, 2025
- Year Built
- 1984
- Bedrooms
- 2
- Bathrooms
- 2
- Living Area
- 1,036
- Stories
- 2
Property Description
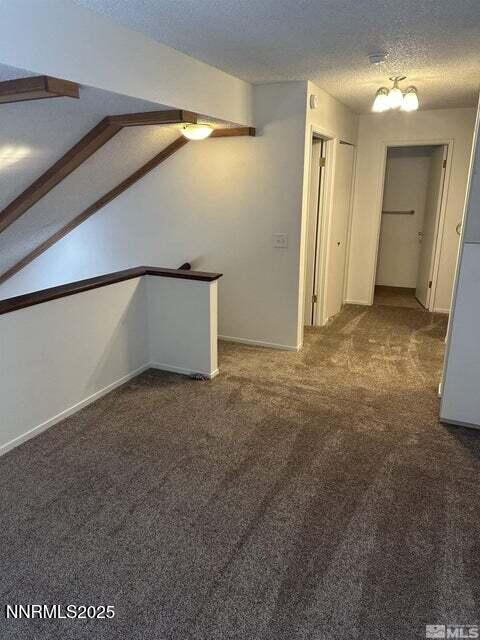
Centrally located in The Meadows Condominiums, this recently refreshed second-floor unit offers a bright and inviting living space with fresh paint and new carpet throughout. Featuring 2 bedrooms, a spacious loft area, and a private balcony, this home combines comfort and functionality in a well-maintained community. The HOA covers water, garbage, and landscaping, ensuring hassle-free living in a clean and beautifully kept complex. Great investment property, close to Meadowood Mall and bus line.
/u.realgeeks.media/carson-tahoehomes/dlg.jpg)
Additional Information
- Hoa
- Yes
- Hoa Fee
- $340
- Hoa Includes
- Clubhouse, Pool
- Taxes
- $595
- Utilities
- Cable Available, Electricity Available, Electricity Available, Natural Gas Available, Natural Gas Available, Phone Available, Sewer Available, Sewer Connected, Water Available, Water Available, Internet Available, Water Meter Installed
- Stories
- 2
- Roof
- Composition
- Foundation
- Crawl Space
- Garage Description
- Carport, Additional Parking
- Elementary School
- Smithridge
- Middle School
- Pine
- High School
- Damonte
Mortgage Calculator
Courtesy of Frederick McElroy and Dickson Realty - Damonte Ranch. Contact:
Selling Office: Ferrari-Lund R.E. Sparks.
© 2017 Northern Nevada Regional MLS, Inc. All Rights Reserved
Data last updated on 06/28/2017.
The data relating to real estate for sale on this web site comes in part from the Broker Reciprocity Program of the Northern Nevada Regional MLS. Real estate listings held by brokerage firms other than owner of this page are marked with the Broker Reciprocity logo and detailed information about them includes the name of the listing brokers.
Information deemed reliable but not guaranteed