1195 Stewart St, Reno, NV 89502
- $445,000
- 3
- BD
- 2
- BA
- 1,344
- SqFt




- Sold Price
- $445,000
- List Price
- $450,000
- Status
- CLOSED
- MLS#
- 250055224
- Subdivision
- Curti, Wells Avenue Neighborhood
- Subdivision
- Curti 1
- Days on Market
- 26
- Closing Date
- Sep 24, 2025
- Year Built
- 1958
- Bedrooms
- 3
- Bathrooms
- 2
- Acres
- 0.18
- Living Area
- 1,344
- Stories
- 1
- Lot Size
- 8,015
Property Description
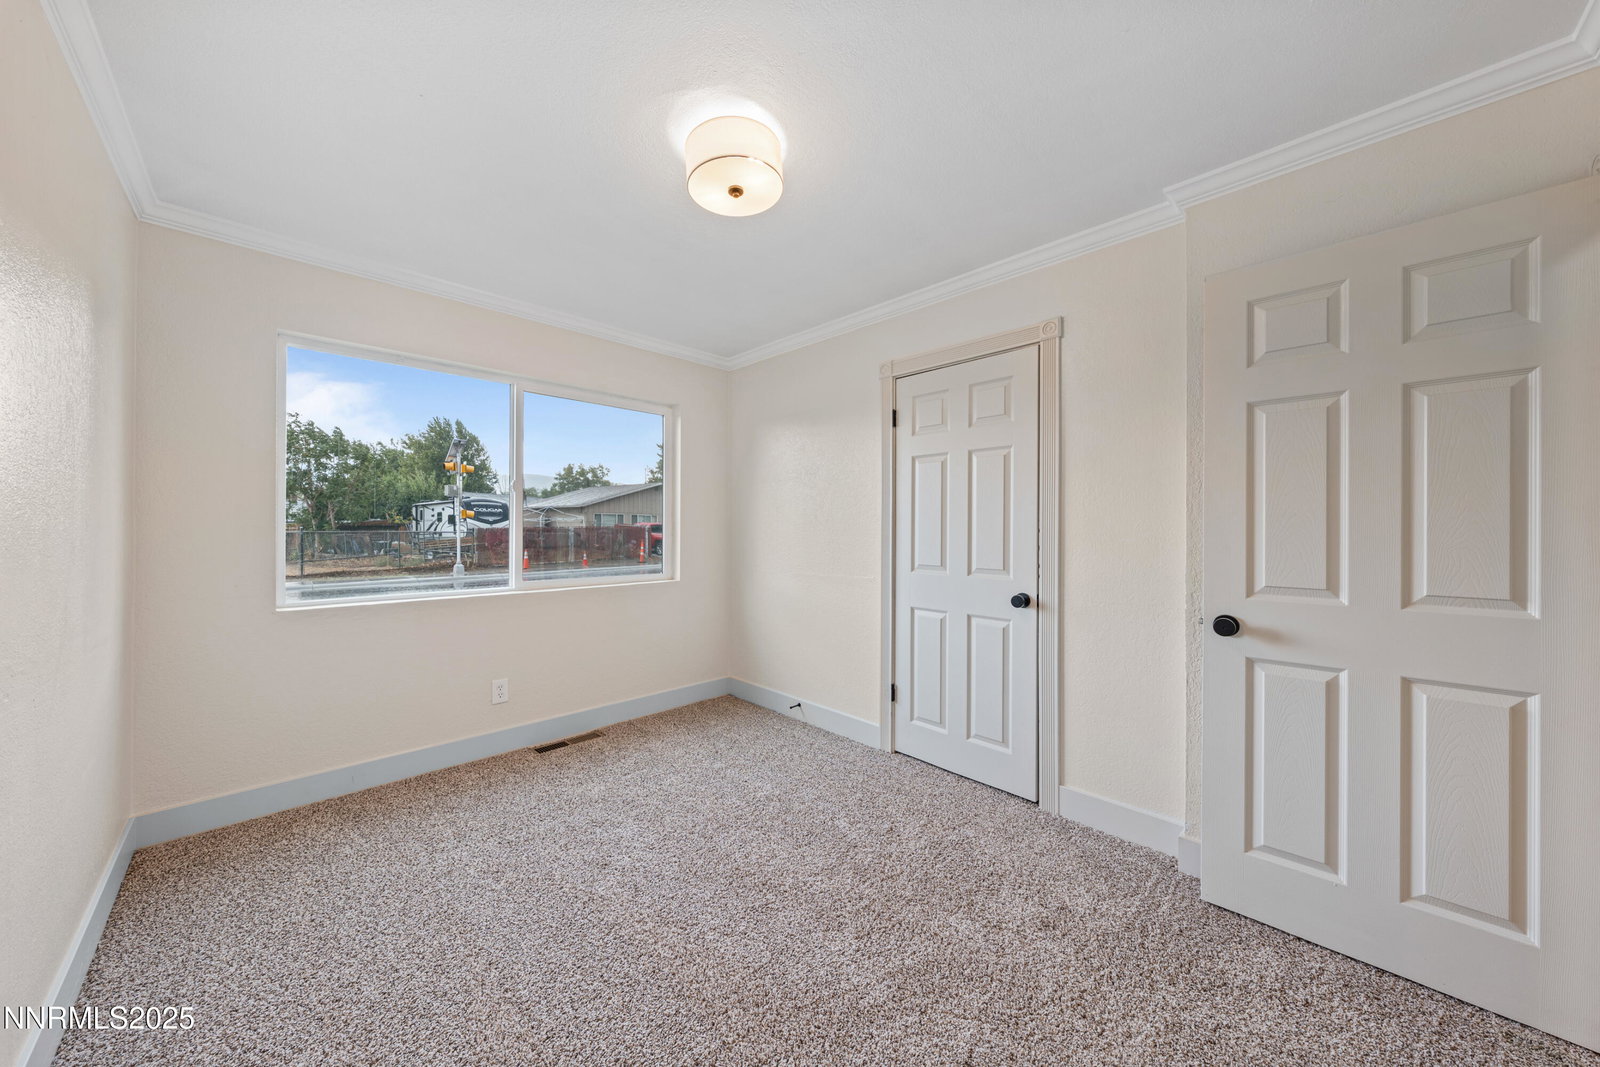
Welcome to 1195 Stewart Street—a beautifully updated 3-bed, 2-bath home that perfectly blends modern upgrades with timeless charm. Tucked into a quiet, established neighborhood just minutes from downtown Reno, this 1,344 sq ft residence offers both convenience and comfort on a generous 0.184-acre lot. Step inside to discover an airy, light-filled layout featuring brand-new LVP flooring, plush new carpet in the bedrooms, and fresh interior/exterior paint. The heart of the home is the open-concept kitchen—perfect for cooking, entertaining, and gathering. You'll love the new cabinetry, sleek granite countertops, stainless steel appliances, and modern sink/faucet combo. Large windows throughout flood the home with natural light, while the brand-new AC system keeps you cool year-round. Retreat to your private backyard, complete with a newly built deck, offering the ideal setting for BBQs, outdoor dining, or simply unwinding after a long day. The oversized lot provides plenty of space for kids, pets, or even a future garden. This home checks every box—style, comfort, location, and functionality. Whether you're hosting friends, enjoying quiet nights in, or exploring the nearby dining, shopping, and entertainment of downtown Reno, this property is ready to welcome you home.
/u.realgeeks.media/carson-tahoehomes/dlg.jpg)
Additional Information
- Taxes
- $725
- Utilities
- Electricity Available, Natural Gas Available, Sewer Connected, Water Available
- Stories
- 1
- Roof
- Composition, Pitched, Shingle
- Foundation
- Crawl Space
- Garage Description
- None
- Elementary School
- Booth
- Middle School
- Vaughn
- High School
- Wooster
Mortgage Calculator
Courtesy of Wesley Pittman and TrueNest Properties. Contact:
Selling Office: RE/MAX Gold.
© 2017 Northern Nevada Regional MLS, Inc. All Rights Reserved
Data last updated on 06/28/2017.
The data relating to real estate for sale on this web site comes in part from the Broker Reciprocity Program of the Northern Nevada Regional MLS. Real estate listings held by brokerage firms other than owner of this page are marked with the Broker Reciprocity logo and detailed information about them includes the name of the listing brokers.
Information deemed reliable but not guaranteed