4597 Keyhaven Dr, Reno, NV 89502
- $453,000
- 4
- BD
- 3
- BA
- 1,725
- SqFt




- Sold Price
- $453,000
- List Price
- $474,900
- Status
- CLOSED
- MLS#
- 260005711
- Subdivision
- The Cottages
- Subdivision
- The Cottages
- Days on Market
- 46
- Closing Date
- Jun 23, 2026
- Year Built
- 2006
- Bedrooms
- 4
- Bathrooms
- 3
- Acres
- 0.06
- Living Area
- 1,725
- Stories
- 2
- Lot Size
- 2,676
Property Description
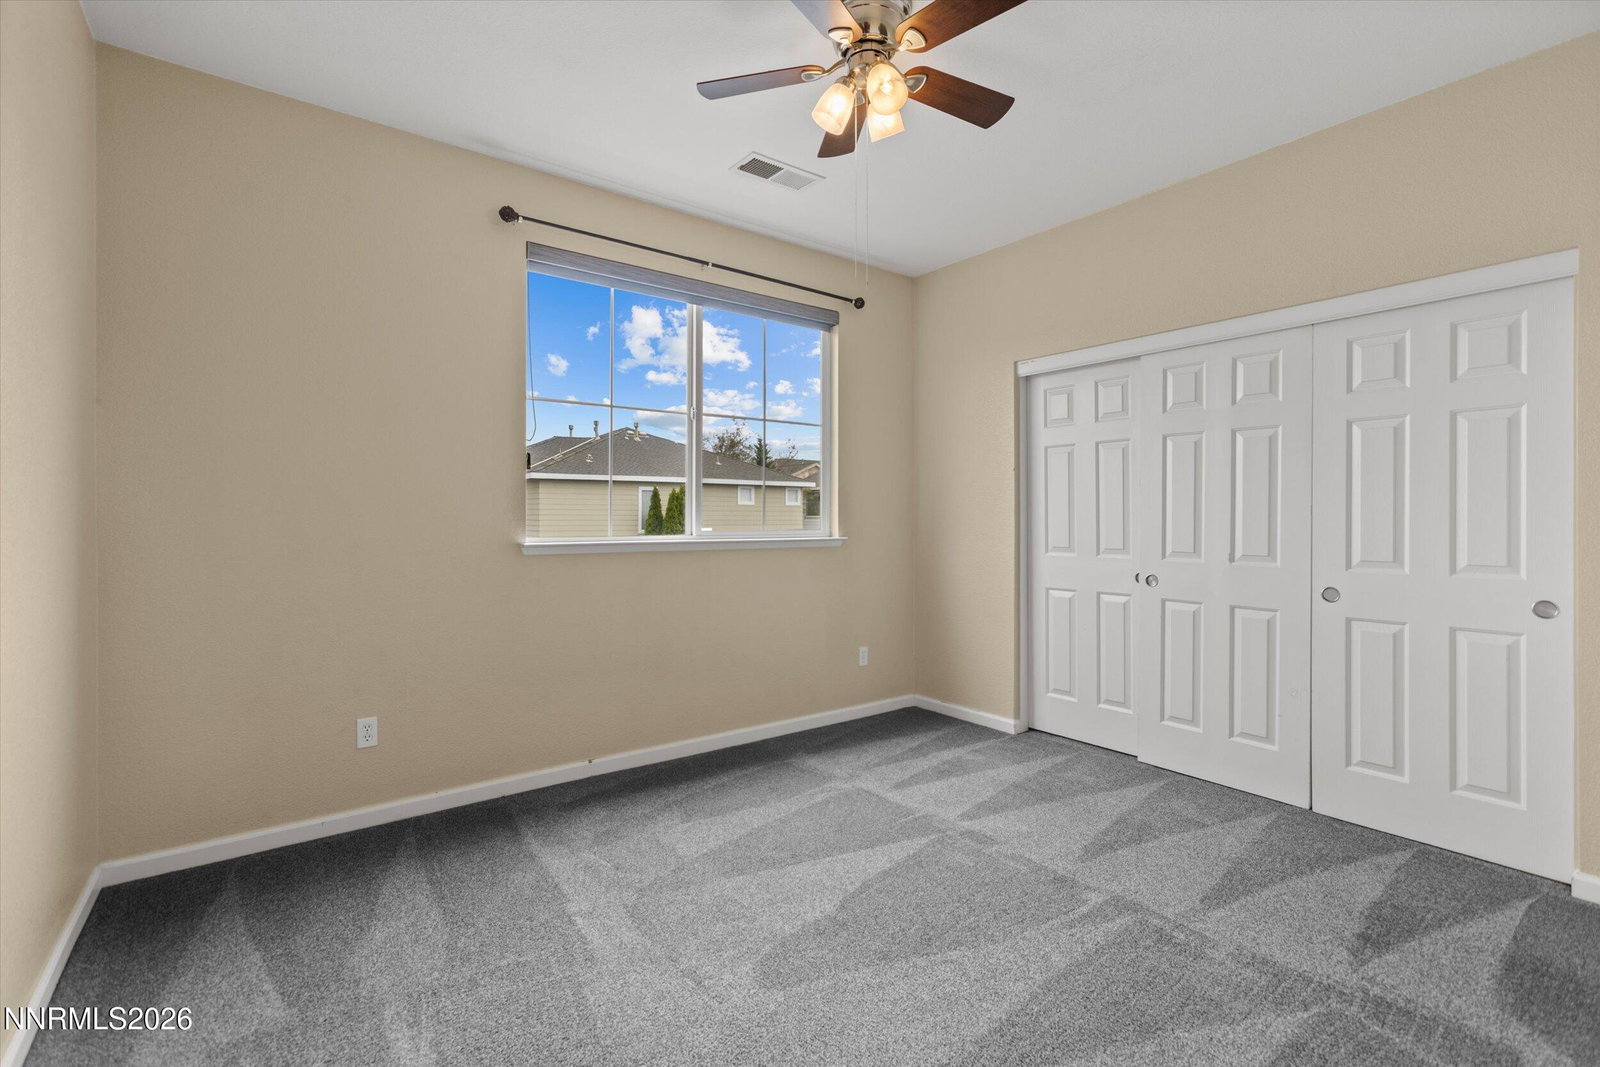
Located in The Cottages in Donner Springs, this home offers convenient access to nearby outdoor destinations including Hidden Valley, the Rosewood Nature Study Area, and Rattlesnake Mountain—perfect for enjoying hiking trails, parks, and an active lifestyle. Step into this bright and welcoming 1,725 sq ft home featuring an open-concept layout designed for everyday comfort and easy entertaining. The spacious living room is filled with natural light, highlighted by soaring ceilings, large windows, and a cozy fireplace that creates the perfect place to relax. The kitchen blends style and function with granite countertops, ample cabinetry, and a full suite of appliances—including a refrigerator, gas range, built-in microwave, and dishwasher. It opens seamlessly to the living area and provides convenient access to the low-maintenance turf backyard and attached two-car garage—ideal for indoor-outdoor living. A versatile downstairs bedroom and full bathroom offer flexibility for guests, a home office, or multi-generational living. Upstairs, the generous primary suite provides a private retreat with dual closets, including a walk-in, and an ensuite bath featuring double sinks, a soaking tub, and a separate walk-in shower. Additional bedrooms are well-sized with ceiling fans, and the upstairs laundry room—complete with washer and dryer—adds everyday convenience.
/u.realgeeks.media/carson-tahoehomes/dlg.jpg)
Additional Information
- Hoa
- Yes
- Hoa Fee
- $160
- Hoa Includes
- Landscaping
- Taxes
- $2,674
- Utilities
- Cable Available, Electricity Available, Natural Gas Available, Phone Available, Sewer Available, Water Available, Internet Available
- Stories
- 2
- Roof
- Composition, Shingle
- Foundation
- Crawl Space
- Garage Description
- Attached, Garage
- Garage Spaces
- 2
- Elementary School
- Hidden Valley
- Middle School
- Vaughn
- High School
- Wooster
Mortgage Calculator
Courtesy of Amber McDade and Realty Boulevard. Contact:
Selling Office: RE/MAX Gold.
© 2017 Northern Nevada Regional MLS, Inc. All Rights Reserved
Data last updated on 06/28/2017.
The data relating to real estate for sale on this web site comes in part from the Broker Reciprocity Program of the Northern Nevada Regional MLS. Real estate listings held by brokerage firms other than owner of this page are marked with the Broker Reciprocity logo and detailed information about them includes the name of the listing brokers.
Information deemed reliable but not guaranteed