4931 Catalina Dr Unit APT 1, Reno, NV 89502
- $225,000
- 2
- BD
- 1
- BA
- 810
- SqFt




- Sold Price
- $225,000
- List Price
- $229,000
- Status
- CLOSED
- MLS#
- 260005677
- Subdivision
- Other
- Subdivision
- Smithridge Green 1
- Days on Market
- 27
- Closing Date
- Jun 03, 2026
- Year Built
- 1970
- Bedrooms
- 2
- Bathrooms
- 1
- Living Area
- 810
- Stories
- 1
Property Description
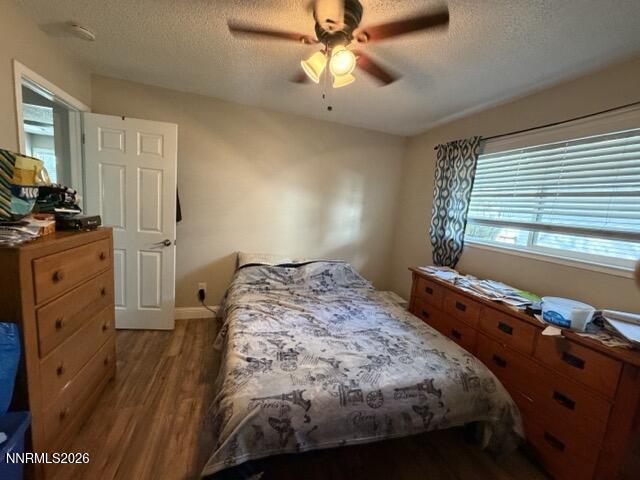
This centrally located home offers convenience and comfort with easy access to schools, shopping centers, the mall, parks, and other amenities. Featuring 2 bedrooms, 1 bath, and 810 square feet of living space, this home includes an open floor plan, granite countertops, and a 1-car carport. A great opportunity for first-time buyers, downsizers, or investors looking for a property in a prime location!
/u.realgeeks.media/carson-tahoehomes/dlg.jpg)
Additional Information
- Hoa
- Yes
- Hoa Fee
- $324
- Hoa Includes
- Landscaping, Pool
- Taxes
- $664
- Utilities
- Electricity Available, Natural Gas Available, Sewer Connected, Water Available
- Stories
- 1
- Roof
- Composition
- Garage Description
- Carport
- Elementary School
- Smithridge
- Middle School
- Pine
- High School
- Damonte
Mortgage Calculator
Courtesy of Gumer Alvarez and Coldwell Banker Select Reno. Contact:
Selling Office: LPT Realty, LLC.
© 2017 Northern Nevada Regional MLS, Inc. All Rights Reserved
Data last updated on 06/28/2017.
The data relating to real estate for sale on this web site comes in part from the Broker Reciprocity Program of the Northern Nevada Regional MLS. Real estate listings held by brokerage firms other than owner of this page are marked with the Broker Reciprocity logo and detailed information about them includes the name of the listing brokers.
Information deemed reliable but not guaranteed