1080 S University Park Loop, Reno, NV 89512
- $1,150,000
- 6
- BD
- 4
- BA
- 3,770
- SqFt




- Sold Price
- $1,150,000
- List Price
- $1,150,000
- Status
- CLOSED
- MLS#
- 260004190
- Subdivision
- University Ridge
- Subdivision
- University Ridge 7 & 9
- Days on Market
- 29
- Closing Date
- May 08, 2026
- Year Built
- 2017
- Bedrooms
- 6
- Bathrooms
- 4
- Baths Half
- 1
- Acres
- 0.62
- Living Area
- 3,770
- Stories
- 1
- Lot Size
- 26,816
Property Description
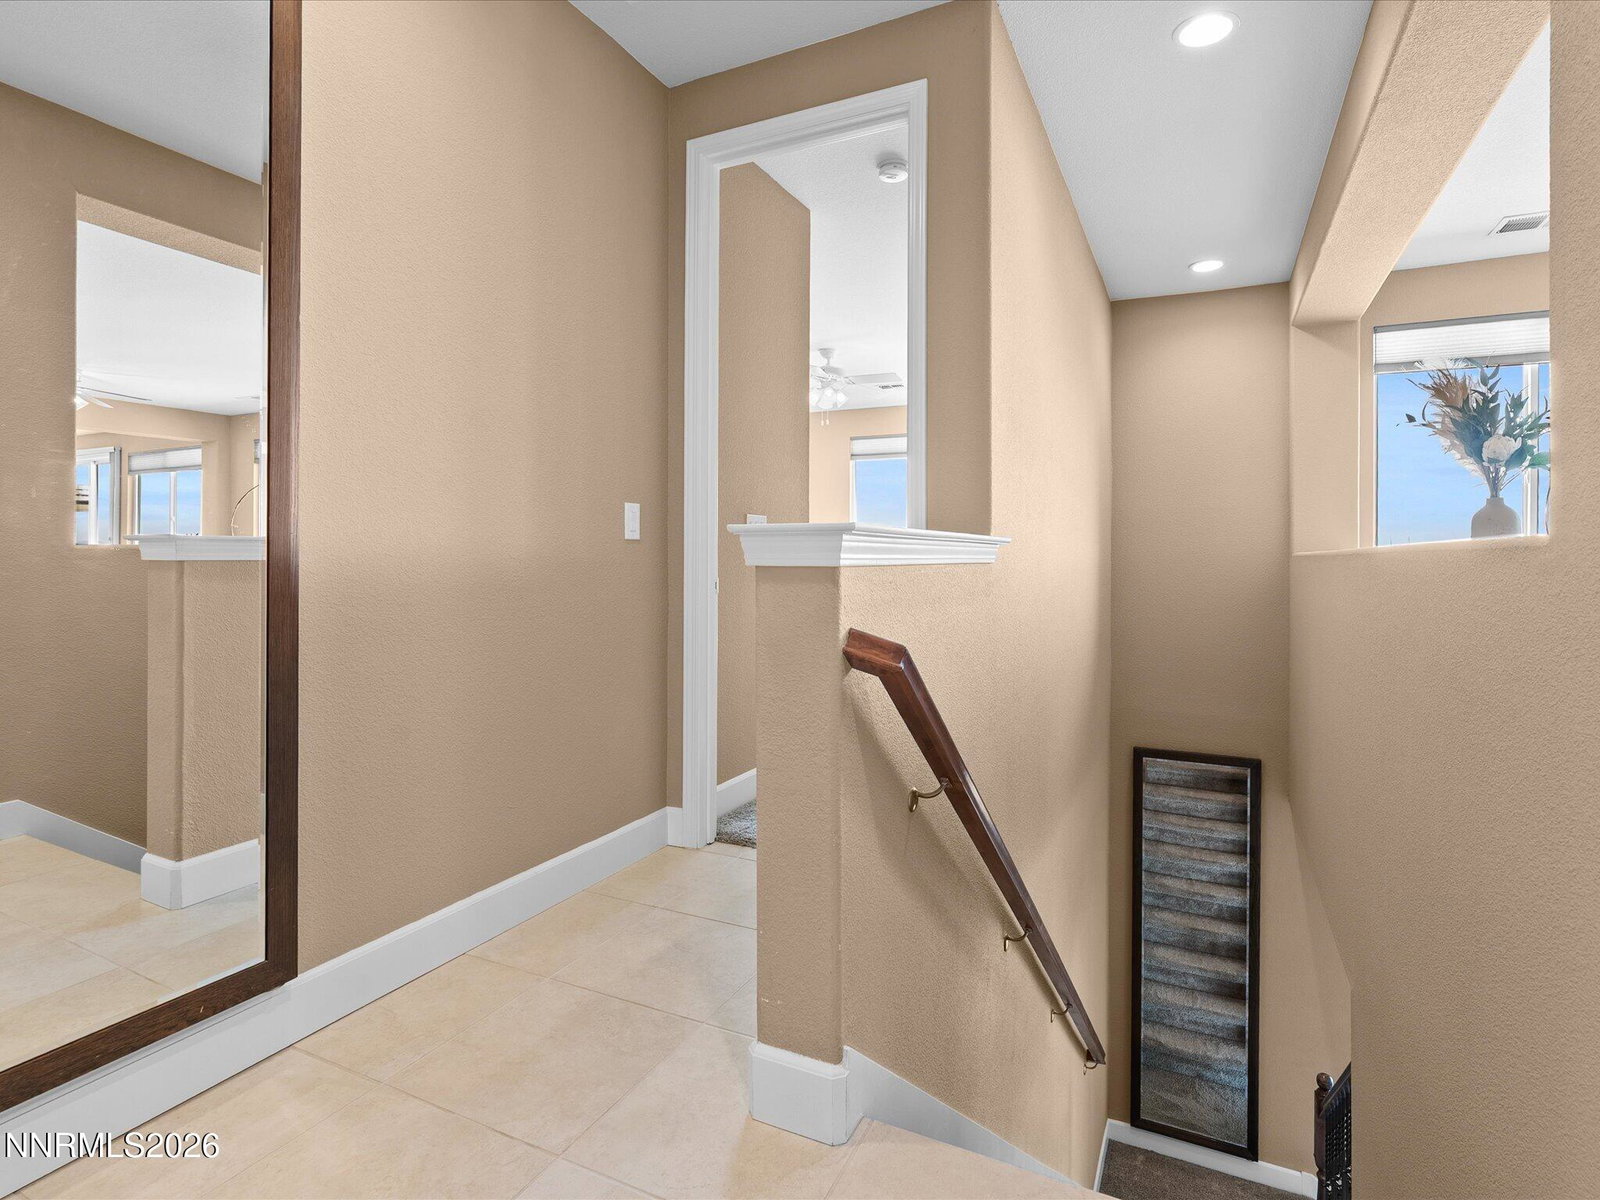
Perched above the University of Nevada, Reno, this home is all about the views—sweeping, panoramas of downtown Reno, the city lights, and Mount Rose that truly set this property apart. With 6 bedrooms, 3.5 baths, a 3-car garage, and 3770 square feet, this property combines functionality with flexibility for a wide range of living needs. The main level features an open floor plan with hardwood floors, a bright kitchen with granite countertops and stainless steel appliances, and seamless flow into the living and dining areas—all oriented to take full advantage of the incredible views. Four bedrooms and 2.5 baths are located on the main level, providing true single-level living. Step outside to a large Trex deck that extends the living space and takes full advantage of the setting, with direct access from both the living room and the primary suite—perfect for morning coffee or evening sunsets. Below, a spacious paver patio creates an additional outdoor living area with a clean, low-maintenance finish. Downstairs, the daylight walkout basement offers two oversized bedrooms, great for a home gym, or game area. There is a full bathroom and an additional living area—ideal for multi-generational living, guests, or added privacy. The lower level also includes an impressive amount of storage space, perfect for a wine cellar, music room, or simply keeping everything organized and out of sight. Situated on a generous 0.62-acre lot, the property offers ample space for outdoor living, gardening, or future customization. Located within the McQueen High School district and just minutes from the university and downtown, this home delivers both convenience and room to grow.
/u.realgeeks.media/carson-tahoehomes/dlg.jpg)
Additional Information
- Hoa
- Yes
- Hoa Fee
- $27
- Hoa Includes
- None
- Taxes
- $7,623
- Utilities
- Electricity Available, Natural Gas Available, Sewer Connected, Water Available, Cellular Coverage, Water Meter Installed
- Stories
- 1
- View
- City, Mountain(s), Trees/Woods, Valley
- Roof
- Tile/Clay, Pitched
- Foundation
- Slab
- Exterior Features
- Balcony, Rain Gutters
- Garage Description
- Attached, Garage, Garage Door Opener
- Garage Spaces
- 3
- Elementary School
- Peavine
- Middle School
- Clayton
- High School
- McQueen
Mortgage Calculator
Courtesy of Devin Scruggs and Dickson Realty - Caughlin. Contact:
Selling Office: Dickson Realty - Gardnerville.
© 2017 Northern Nevada Regional MLS, Inc. All Rights Reserved
Data last updated on 06/28/2017.
The data relating to real estate for sale on this web site comes in part from the Broker Reciprocity Program of the Northern Nevada Regional MLS. Real estate listings held by brokerage firms other than owner of this page are marked with the Broker Reciprocity logo and detailed information about them includes the name of the listing brokers.
Information deemed reliable but not guaranteed