3575 Ashfork Dr, Reno, NV 89509
- $1,560,000
- 5
- BD
- 4
- BA
- 4,944
- SqFt




- Sold Price
- $1,560,000
- List Price
- $1,600,000
- Status
- CLOSED
- MLS#
- 260003906
- Subdivision
- Southampton Estates
- Subdivision
- Southampton Estates 2
- Days on Market
- 56
- Closing Date
- May 29, 2026
- Year Built
- 1990
- Bedrooms
- 5
- Bathrooms
- 4
- Baths Half
- 1
- Acres
- 1.30
- Living Area
- 4,944
- Stories
- 1
- Lot Size
- 56,628
Property Description
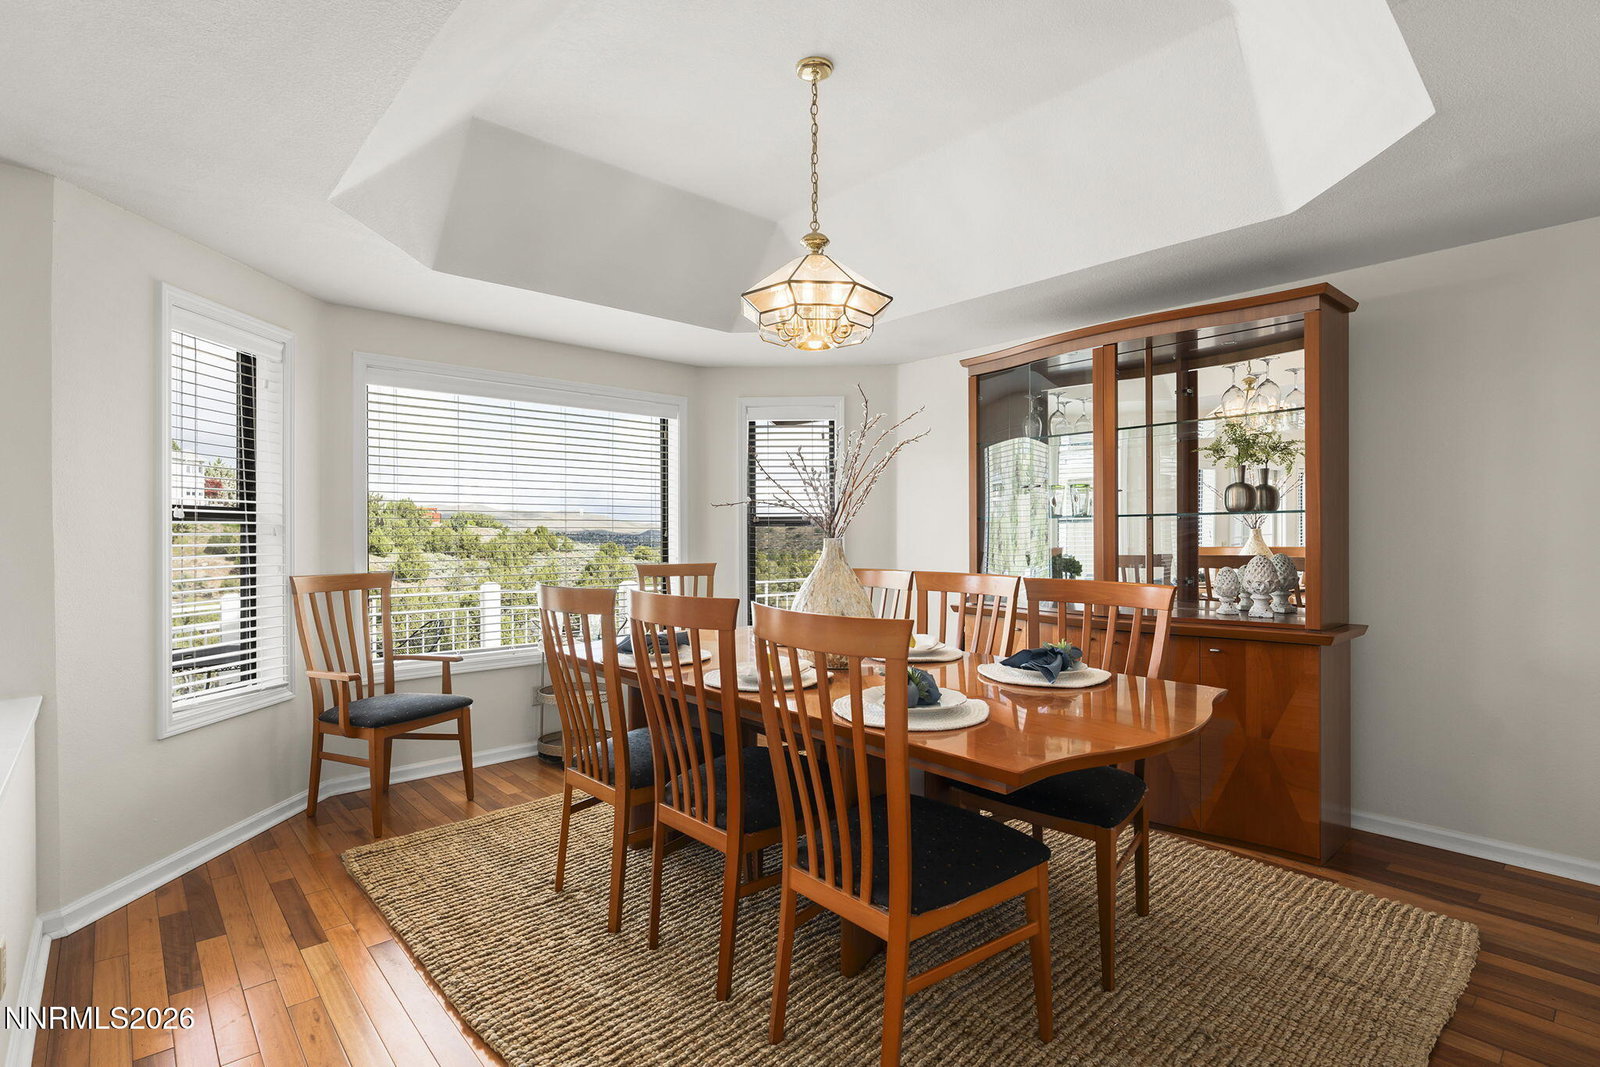
Welcome to one of Reno's most picturesque and prestigious neighborhoods of Southampton Estates. Set on a private 1.3 acre lot along a quiet, executive-lined street, this rare Southwest Reno property offers views of the city lights, mountains, and the valley. Spread out in this spacious and well designed home with formal and informal living/dining areas, three generously sized bedrooms on the main floor including the primary, and a walk out basement with bonus game room, and 2 additional large bedrooms. The primary bedroom on the main level has beautiful views of downtown, access to the expansive deck, and huge primary bath with 2 separate closets. Tons of thoughtful upgrades throughout include beautiful windows providing natural light, large composite deck and covered patio, 3 gas furnaces, laundry room on the main level and lower level, and lots of storage. A spacious 1,100+ square foot garage, oversized paver driveway, and paver walk way add to the beautiful curb appeal with refined craftsmanship and enduring charm. Close to mountain adventures, hiking and biking trails, and all the dining, shopping, and entertainment the city has to offer. Space, views, privacy, and a great opportunity to make this beautiful place in old Southwest Reno your home!
/u.realgeeks.media/carson-tahoehomes/dlg.jpg)
Additional Information
- Taxes
- $6,833
- Utilities
- Cable Available, Electricity Available, Natural Gas Available, Phone Available, Water Available, Cellular Coverage, Internet Available, Water Meter Installed, Underground Utilities
- Stories
- 1
- View
- City, Mountain(s), Trees/Woods, Valley
- Roof
- Composition, Shingle, Pitched
- Foundation
- Slab
- Exterior Features
- Rain Gutters
- Garage Description
- Attached, Garage, Garage Door Opener
- Garage Spaces
- 3
- Elementary School
- Caughlin Ranch
- Middle School
- Swope
- High School
- Reno
Mortgage Calculator
Courtesy of Diana Renfroe and Dickson Realty - Caughlin. Contact:
Selling Office: Keller Williams Group One Inc..
© 2017 Northern Nevada Regional MLS, Inc. All Rights Reserved
Data last updated on 06/28/2017.
The data relating to real estate for sale on this web site comes in part from the Broker Reciprocity Program of the Northern Nevada Regional MLS. Real estate listings held by brokerage firms other than owner of this page are marked with the Broker Reciprocity logo and detailed information about them includes the name of the listing brokers.
Information deemed reliable but not guaranteed