3565 Ashfork Dr, Reno, NV 89509
- $1,075,000
- 4
- BD
- 3
- BA
- 3,279
- SqFt




- Sold Price
- $1,075,000
- List Price
- $1,075,000
- Status
- CLOSED
- MLS#
- 260003153
- Subdivision
- Southampton Estates
- Subdivision
- Southampton Estates 2
- Days on Market
- 28
- Closing Date
- Apr 17, 2026
- Year Built
- 1988
- Bedrooms
- 4
- Bathrooms
- 3
- Acres
- 1.29
- Living Area
- 3,279
- Stories
- 1
- Lot Size
- 56,192
Property Description
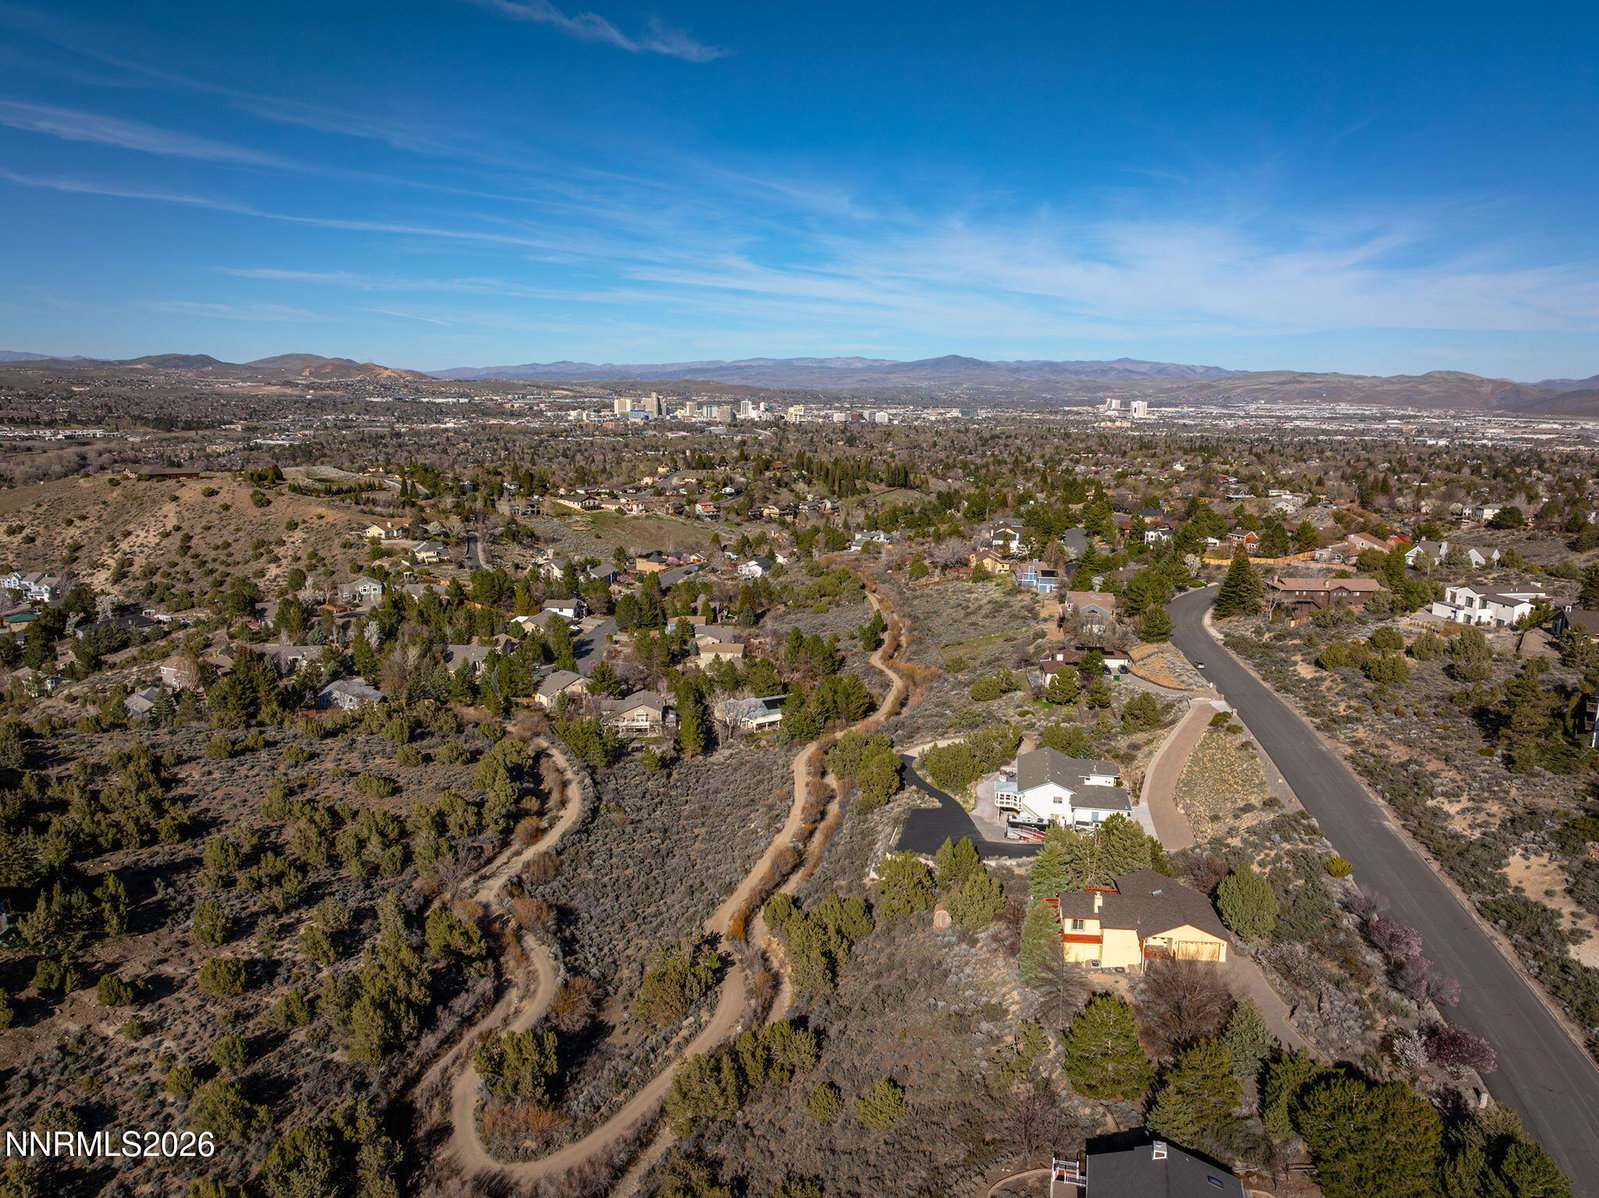
Perched above the city in the quiet hills of the Southampton Estates in Southwest Reno, this private 1.29-acre retreat offers the rare feeling of complete seclusion, yet sits just minutes from everything. 3,279 sq ft home in large-lot neighborhood + tucked into a quiet, tree-filled setting backing to the Steamboat Ditch Trail + massive wrap-around deck with panoramic views of mountains, city, and nature + rare combination of privacy, space, and direct access to miles of scenic walking/hiking + main living spaces upstairs to capture light and views, including the primary suite, additional bedroom, kitchen, and great room + gorgeous wood floors throughout main areas + great room features vaulted ceilings, exposed beams, expansive windows, and a striking stone fireplace + abundant natural light with expansive windows and skylight + three remodeled bathrooms + kitchen features granite slab counters, undercabinet lighting, granite backsplash, and views + primary suite features deck access, views, cedar plank large closet, and remodeled bathroom with radiant heat flooring + mountain views, city views, peek downtown views, stargazing, and glowing sunsets + huge walkout basement with spacious bonus room with wet bar, plus two bedrooms, a full bathroom, and second laundry area + potential for multi-gen living with separate entrance to walkout basement + washer/dryer hookups upstairs and downstairs (washer and dryer remain downstairs) + upstairs laundry features cabinets and sink + warm wood finishes throughout create a comfortable, timeless feel + upgraded wood-framed windows throughout home + the sky is dark here at night; amazing stargazing + massive driveway for parking anything + No HOA + close to town, but feels a world away.
/u.realgeeks.media/carson-tahoehomes/dlg.jpg)
Additional Information
- Taxes
- $5,284
- Utilities
- Cable Available, Electricity Available, Electricity Available, Natural Gas Available, Natural Gas Available, Sewer Not Available, Water Available, Water Available, Cellular Coverage, Internet Available, Water Meter Installed, Underground Utilities
- Stories
- 1
- View
- City, Desert, Mountain(s), Park/Greenbelt, Trees/Woods, Valley, Peek
- Roof
- Composition, Pitched
- Foundation
- Crawl Space, Slab
- Exterior Features
- Balcony, Rain Gutters
- Garage Description
- Attached, Garage, Garage Door Opener, Rv/Boat Parking
- Garage Spaces
- 2
- Elementary School
- Caughlin Ranch
- Middle School
- Swope
- High School
- Reno
Mortgage Calculator
Courtesy of Kenneth Lund and Ferrari-Lund Real Estate South. Contact:
Selling Office: Dickson Realty - Caughlin.
© 2017 Northern Nevada Regional MLS, Inc. All Rights Reserved
Data last updated on 06/28/2017.
The data relating to real estate for sale on this web site comes in part from the Broker Reciprocity Program of the Northern Nevada Regional MLS. Real estate listings held by brokerage firms other than owner of this page are marked with the Broker Reciprocity logo and detailed information about them includes the name of the listing brokers.
Information deemed reliable but not guaranteed