1730 Terrace Heights Ln, Reno, NV 89523
- $679,000
- 4
- BD
- 3
- BA
- 1,896
- SqFt




- Sold Price
- $679,000
- List Price
- $679,000
- Status
- CLOSED
- MLS#
- 260000047
- Subdivision
- McQueen, Sierra Highlands
- Subdivision
- Sierra Highlands 2B
- Days on Market
- 35
- Closing Date
- Feb 06, 2026
- Year Built
- 1988
- Bedrooms
- 4
- Bathrooms
- 3
- Baths Half
- 1
- Acres
- 0.16
- Living Area
- 1,896
- Stories
- 1
- Lot Size
- 6,969
Property Description
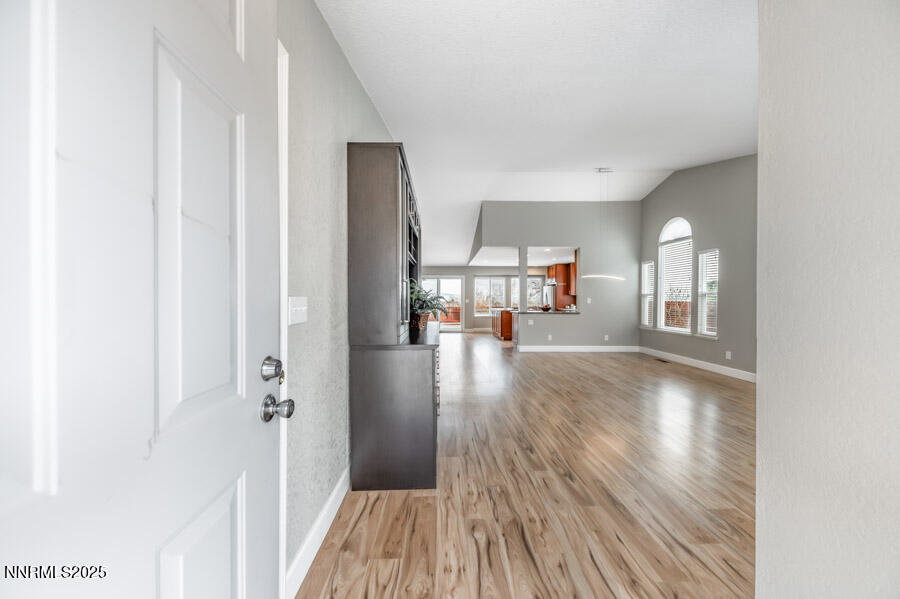
A true single story gem with no HOA tucked away in a prime location, offering privacy, breathtaking mountain views, and city lights of Reno by night. This beautifully remodeled 4-bedroom, 2.5-bath home has been thoughtfully redesigned to create an open, inviting living and kitchen space perfect for both everyday living and entertaining. Hardwood floors flow throughout the home, complemented by freshly repainted walls that add a clean, modern feel. The spacious open kitchen is a chef's dream, featuring granite countertops, a large island, and a charming garden window where plants can truly flourish. The primary bedroom offers a peaceful retreat with double-door entry leading to the ensuite bathroom and walk-in closet. Spectacular landscaping surrounds the home from front to back, showcasing an incredible multi-level circular paver deck, ideal for entertaining, relaxing, and enjoying expansive views and exceptional privacy with open space behind. Energy-saving features, quality upgrades, and meticulous care make this home truly stand out. Conveniently located close to shopping, restaurants, banks, the post office, and grocery stores, this property perfectly blends comfort, convenience, and natural beauty. With its unbeatable location, stunning views, privacy, and extensive remodel, this exceptional home won't last long, a truly must-see opportunity to start the new year right.
/u.realgeeks.media/carson-tahoehomes/dlg.jpg)
Additional Information
- Taxes
- $2,739
- Utilities
- Cable Available, Electricity Available, Natural Gas Available, Phone Available, Sewer Available, Water Available, Internet Available, Water Meter Installed
- Stories
- 1
- View
- City, Mountain(s), Trees/Woods, Valley
- Roof
- Composition, Pitched
- Foundation
- Crawl Space, Full Perimeter
- Exterior Features
- Rain Gutters
- Garage Description
- Attached, Garage, Garage Door Opener
- Garage Spaces
- 2
- Elementary School
- Winnemucca, Sarah
- Middle School
- Billinghurst
- High School
- McQueen
Mortgage Calculator
Courtesy of Anita Noble and Stitser Properties. Contact:
Selling Office: Ferrari-Lund Real Estate Reno.
© 2017 Northern Nevada Regional MLS, Inc. All Rights Reserved
Data last updated on 06/28/2017.
The data relating to real estate for sale on this web site comes in part from the Broker Reciprocity Program of the Northern Nevada Regional MLS. Real estate listings held by brokerage firms other than owner of this page are marked with the Broker Reciprocity logo and detailed information about them includes the name of the listing brokers.
Information deemed reliable but not guaranteed