1689 Shadow Park Dr, Reno, NV 89523
- $805,000
- 4
- BD
- 3
- BA
- 2,531
- SqFt






- Sold Price
- $805,000
- List Price
- $749,000
- Status
- CLOSED
- MLS#
- 250056825
- Subdivision
- McQueen, Sierra Highlands
- Subdivision
- Sierra Highlands 9B
- Days on Market
- 21
- Closing Date
- Oct 30, 2025
- Year Built
- 1991
- Bedrooms
- 4
- Bathrooms
- 3
- Acres
- 0.46
- Living Area
- 2,531
- Stories
- 2
- Lot Size
- 19,819
Property Description
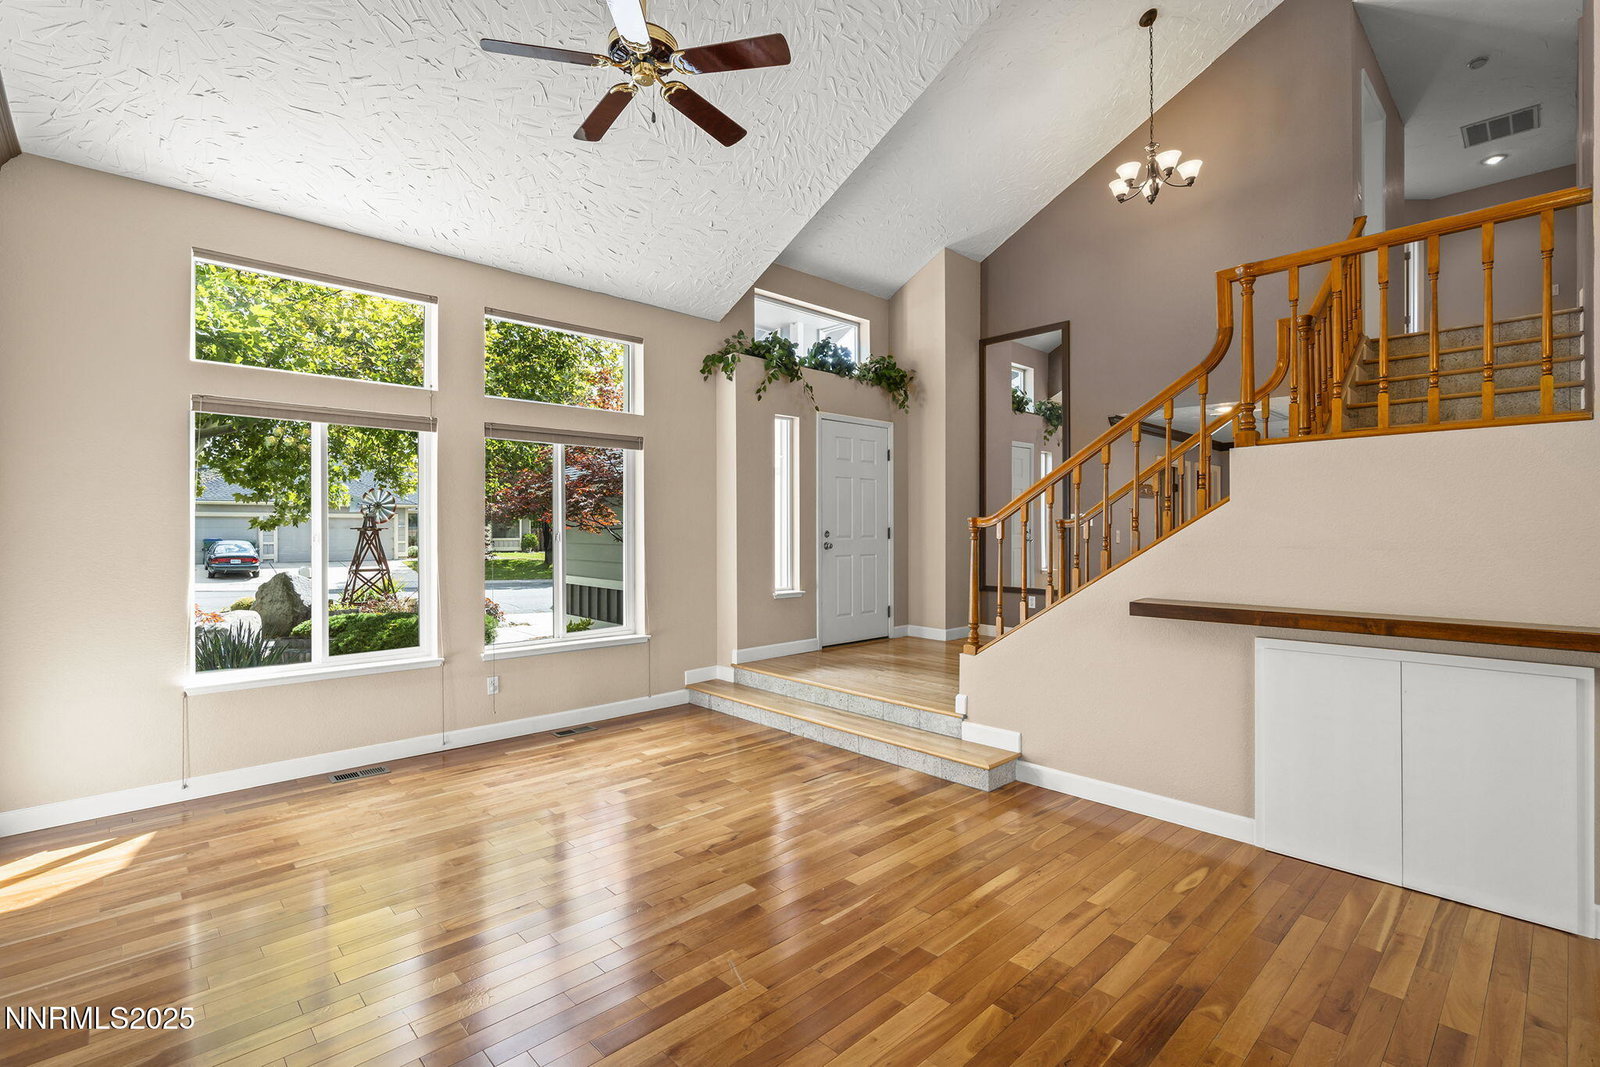
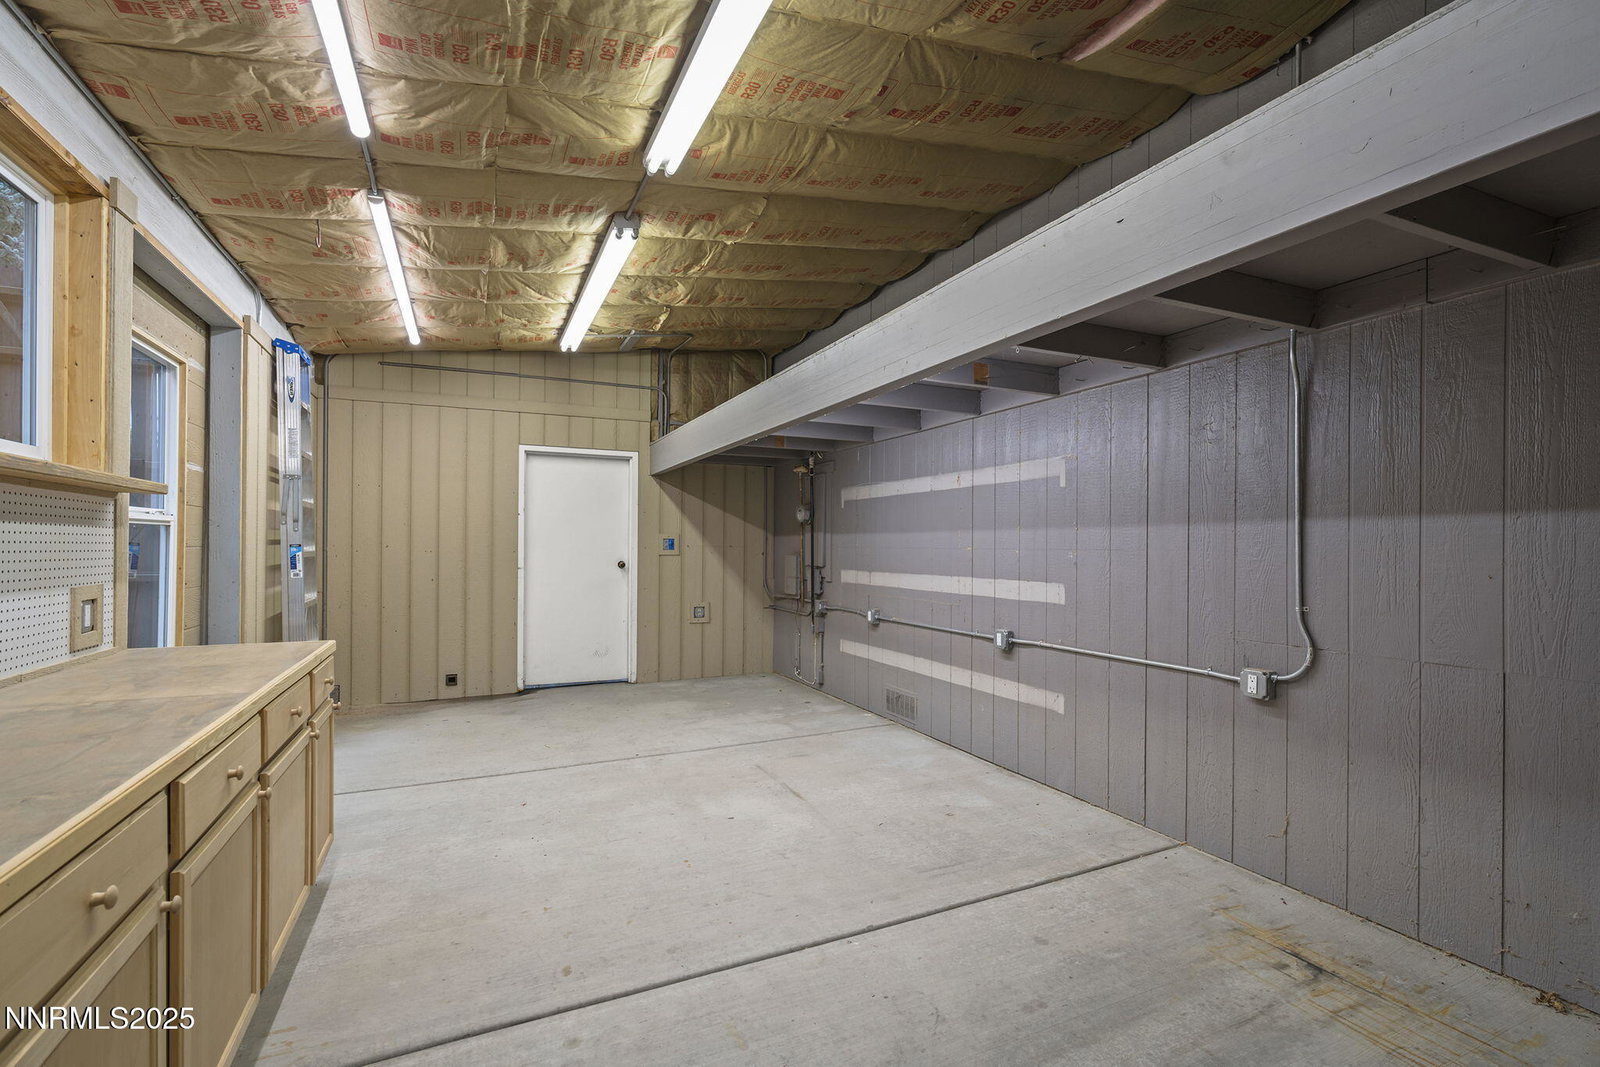
Tucked away in one of Northwest Reno's most desirable neighborhoods, this thoughtfully updated home is the perfect blend of comfort, craftsmanship, and functionality. Every inch of the property has been carefully maintained and enhanced — from the lush, mature landscaping and granite boulders to the smart electrical upgrades and well-planned outdoor living spaces. Enjoy the kind of backyard that makes entertaining effortless — a covered patio with LED lighting, redwood pergola, and a fully landscaped .44-acre lot complete with a workshop, shed with power, and even a batting cage and golf swing net. There's designated RV and gated utility trailer parking, a finished 3-car garage with workbench and storage, and a gated side yard with space for projects, toys, and more. Inside, the home feels warm and inviting with hardwood floors, crown molding, and a cozy wood-burning stove. The kitchen features granite counters, under-cabinet lighting, and a mirrored wet bar that makes hosting a breeze. Upstairs, the remodeled primary suite is a true retreat — with heated tile floors, a clawfoot tub, and private water closet. From the thoughtful exterior upgrades — like newer roof and paint — to the fine interior details, this property reflects pride of ownership at every turn. A rare opportunity to enjoy a home that truly checks every box — style, space, and substance.
/u.realgeeks.media/carson-tahoehomes/dlg.jpg)
Additional Information
- Taxes
- $3,526
- Utilities
- Cable Available, Electricity Available, Natural Gas Available, Phone Available, Sewer Available, Water Available, Cellular Coverage, Internet Available, Water Meter Installed
- Stories
- 2
- View
- Mountain(s)
- Roof
- Asphalt, Pitched
- Foundation
- Crawl Space, Concrete Perimeter
- Exterior Features
- Dog Run, Rain Gutters, RV Parking/RV Hookup
- Garage Description
- Attached, Garage, Garage Door Opener, Parking Pad, Rv/Boat Parking, Additional Parking
- Garage Spaces
- 3
- Elementary School
- Winnemucca, Sarah
- Middle School
- Billinghurst
- High School
- McQueen
Mortgage Calculator
Courtesy of Kylie Keenan and Dickson Realty - Caughlin. Contact:
Selling Office: RE/MAX Professionals-Reno.
© 2017 Northern Nevada Regional MLS, Inc. All Rights Reserved
Data last updated on 06/28/2017.
The data relating to real estate for sale on this web site comes in part from the Broker Reciprocity Program of the Northern Nevada Regional MLS. Real estate listings held by brokerage firms other than owner of this page are marked with the Broker Reciprocity logo and detailed information about them includes the name of the listing brokers.
Information deemed reliable but not guaranteed