13290 W Saddlebow Dr, Reno, NV 89511
- $1,626,389
- 4
- BD
- 5
- BA
- 3,884
- SqFt






- Sold Price
- $1,626,389
- List Price
- $1,788,000
- Status
- CLOSED
- MLS#
- 250054959
- Subdivision
- Saddlehorn
- Subdivision
- Saddlehorn 10
- Days on Market
- 40
- Closing Date
- Oct 01, 2025
- Year Built
- 2003
- Bedrooms
- 4
- Bathrooms
- 5
- Baths Half
- 1
- Acres
- 0.83
- Living Area
- 3,884
- Stories
- 1
- Lot Size
- 36,154
Property Description
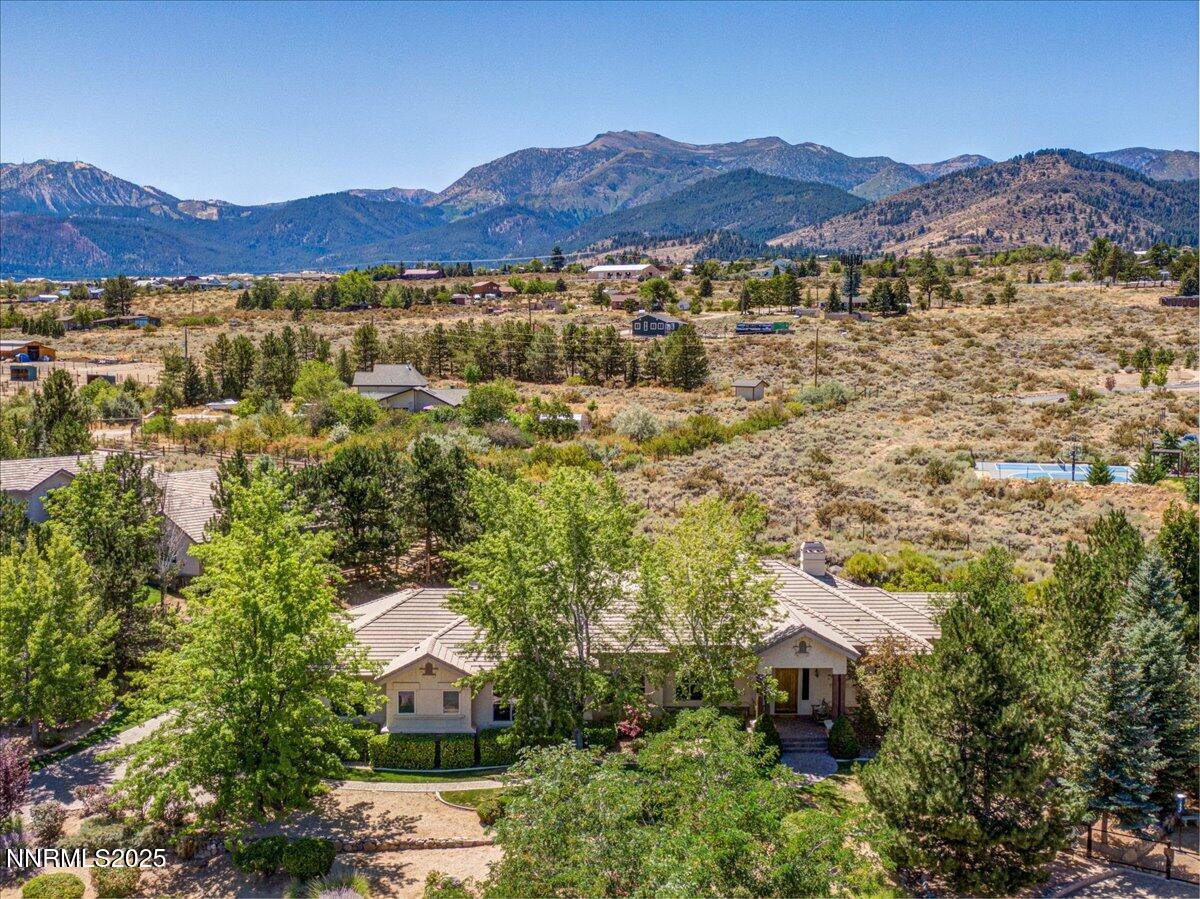
Perched in the foothills of South Reno's prestigious Saddlehorn community, this single-story custom home is a study in refined mountain living. With nearly 3,900 square feet of thoughtfully designed space, the property captures what makes Saddlehorn so coveted: sweeping views of Mt. Rose, Nevada's painted mountains, and the rare balance of privacy and convenience. The residence was built in 2003 with craftsmanship that has stood the test of time. From the moment you enter, the architecture draws your eye outward to the landscape. Travertine floors and soaring ceilings anchor the great room, while a wall of windows floods the space with light and frames the ridgelines beyond. A sense of flow defines the home. The great room connects seamlessly to a formal dining area with hardwood floors and coffered ceilings, and to a chef's kitchen designed for both entertaining and daily ease. Granite counters, Jenn Air appliances, dual ovens, and a prep island provide all the tools, while the breakfast bar and casual dining nook bring people together. Private spaces are equally well-appointed. The primary suite is its own retreat, complete with fireplace, spa-style bath, and a BainUltra soaking tub positioned for quiet evenings. Each additional bedroom includes an en-suite bath—ideal for guests or multi-generational living—while one suite features a roll-in shower for accessibility. A wine room, home office, and spacious laundry room add layers of function and flexibility. Outdoors, the setting is quintessential Nevada. A landscaped yard with drip irrigation surrounds a generous covered patio that invites year-round gatherings. Whether it's summer barbecues or quiet mornings with coffee, the unobstructed mountain views provide the backdrop. Even the details carry intention: one two-car garage has been converted into a game room with mini-splits for heat and A/C, offering comfort and versatility. If desired, the seller will convert it back to a traditional garage for the buyer. Throughout the home, design choices balance sophistication with comfort, creating a space that feels expansive yet warm, elegant yet livable. Saddlehorn has long been one of South Reno's most desirable neighborhoods, thanks to its blend of custom homes, natural beauty, and proximity to the city. From this property, top-rated schools, shopping, and dining are just minutes away, while Lake Tahoe lies less than an hour up the highway. This home captures the essence of what it means to live in Saddlehorn: connection to the landscape, timeless design, and a lifestyle that is both elevated and deeply comfortable.
/u.realgeeks.media/carson-tahoehomes/dlg.jpg)
Additional Information
- Hoa
- Yes
- Hoa Fee
- $130
- Taxes
- $10,560
- Utilities
- Cable Available, Electricity Available, Natural Gas Available, Phone Available, Sewer Connected, Water Available, Internet Available
- Stories
- 1
- View
- City, Mountain(s)
- Roof
- Tile/Clay, Pitched
- Foundation
- Crawl Space
- Exterior Features
- Rain Gutters, Courtyard
- Garage Description
- Garage, None
- Garage Spaces
- 4
- Elementary School
- Hunsberger
- Middle School
- Pine
- High School
- Galena
Mortgage Calculator
Courtesy of Laura Moline and RE/MAX Realty Affiliates. Contact:
Selling Office: Ferrari-Lund Real Estate Reno.
© 2017 Northern Nevada Regional MLS, Inc. All Rights Reserved
Data last updated on 06/28/2017.
The data relating to real estate for sale on this web site comes in part from the Broker Reciprocity Program of the Northern Nevada Regional MLS. Real estate listings held by brokerage firms other than owner of this page are marked with the Broker Reciprocity logo and detailed information about them includes the name of the listing brokers.
Information deemed reliable but not guaranteed