20999 Cameron Ct, Reno, NV 89508
- $512,000
- 4
- BD
- 2
- BA
- 2,312
- SqFt




- Sold Price
- $512,000
- List Price
- $525,000
- Status
- CLOSED
- MLS#
- 250057432
- Subdivision
- Peavine View Estates
- Subdivision
- Peavine View Estates 9
- Days on Market
- 90
- Closing Date
- Jan 22, 2026
- Year Built
- 2004
- Bedrooms
- 4
- Bathrooms
- 2
- Acres
- 0.42
- Living Area
- 2,312
- Stories
- 1
- Lot Size
- 18,217
Property Description
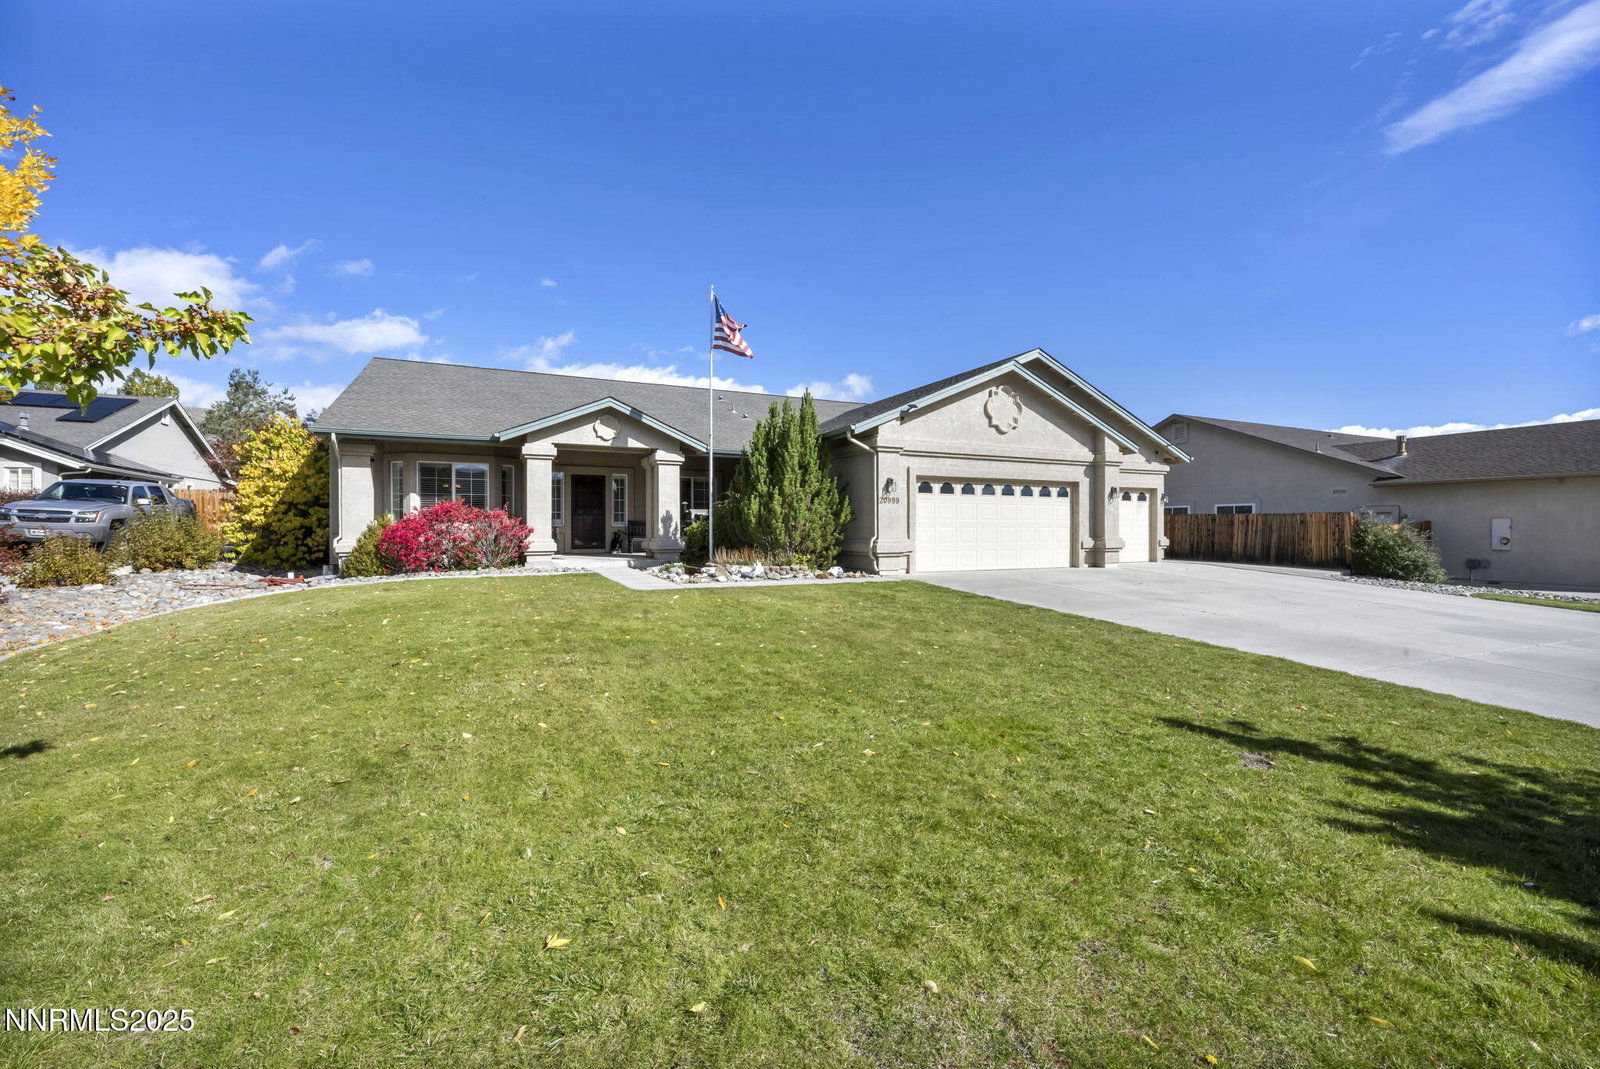
Welcome to your dream home in the highly desirable Cold Springs neighborhood. Nestled on a peaceful cul de sac, this beautifully maintained single story residence offers modern comfort, a functional layout, and ample outdoor space all in one move in ready package. Step inside to discover a bright and open floor plan featuring vaulted ceilings and expansive windows that wash the living areas in natural light. The generous living room flows seamlessly into the well appointed kitchen, complete with a breakfast bar, sleek countertops, and direct access to the dining space, making it perfect for everyday living or entertaining with ease. The spacious primary suite serves as a serene retreat, boasting a walk in closet, dual sink vanity, separate shower, and relaxing garden tub. Three additional bedrooms offer versatility, ideal for family, guests, a home office, or hobby room. Outside, you'll find a private, landscaped backyard, an entertainer's paradise with patio space, mature landscaping, and plenty of room to roam. With RV or toy storage possibilities and a large lot backing to open space, you'll appreciate both the convenience and the peaceful ambiance this home offers. Located minutes from major freeways, shopping, dining, and outdoor recreation, this home delivers both tranquility and connectivity. Don't miss out on the chance to make this beautiful property your own. Schedule a showing today and experience the best of Northern Nevada living.
/u.realgeeks.media/carson-tahoehomes/dlg.jpg)
Additional Information
- Hoa
- Yes
- Hoa Fee
- $25
- Hoa Includes
- None
- Taxes
- $2,249
- Utilities
- Cable Available, Electricity Available, Natural Gas Available, Phone Available, Sewer Connected, Water Available, Cellular Coverage, Water Meter Installed, Underground Utilities
- Stories
- 1
- Roof
- Asphalt, Shingle
- Foundation
- Crawl Space, Concrete Perimeter
- Exterior Features
- Rain Gutters
- Garage Description
- Attached, Garage, Parking Pad, Rv/Boat Parking, Additional Parking
- Garage Spaces
- 3
- Elementary School
- Gomes
- Middle School
- Cold Springs
- High School
- North Valleys
Mortgage Calculator
Courtesy of Jason Kent and eXp Realty. Contact:
Selling Office: Keller Williams Group One Inc..
© 2017 Northern Nevada Regional MLS, Inc. All Rights Reserved
Data last updated on 06/28/2017.
The data relating to real estate for sale on this web site comes in part from the Broker Reciprocity Program of the Northern Nevada Regional MLS. Real estate listings held by brokerage firms other than owner of this page are marked with the Broker Reciprocity logo and detailed information about them includes the name of the listing brokers.
Information deemed reliable but not guaranteed