2820 E Lake Rdg, Reno, NV 89519
- $1,450,000
- 4
- BD
- 3
- BA
- 3,158
- SqFt






- Sold Price
- $1,450,000
- List Price
- $1,450,000
- Status
- CLOSED
- MLS#
- 250056950
- Subdivision
- Lakeridge Shores East
- Subdivision
- Lake Ridge Shores 4
- Days on Market
- 13
- Closing Date
- Oct 24, 2025
- Year Built
- 1992
- Bedrooms
- 4
- Bathrooms
- 3
- Acres
- 0.34
- Living Area
- 3,158
- Stories
- 1
- Lot Size
- 14,679
Property Description
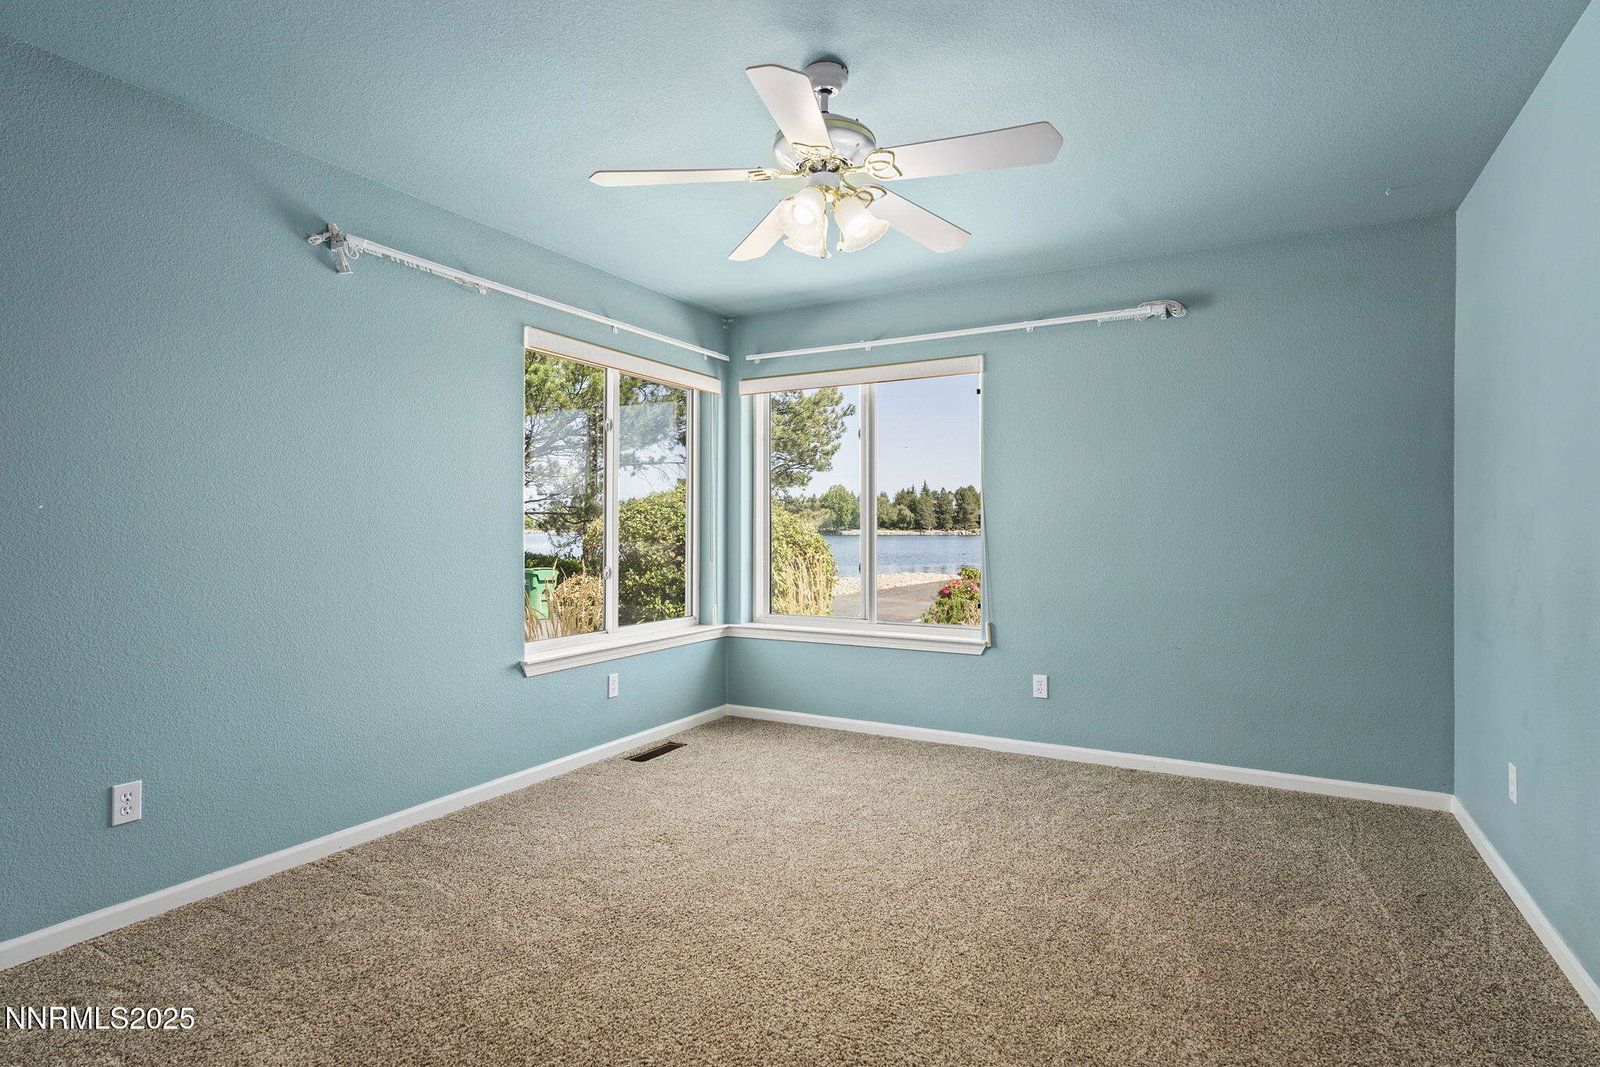
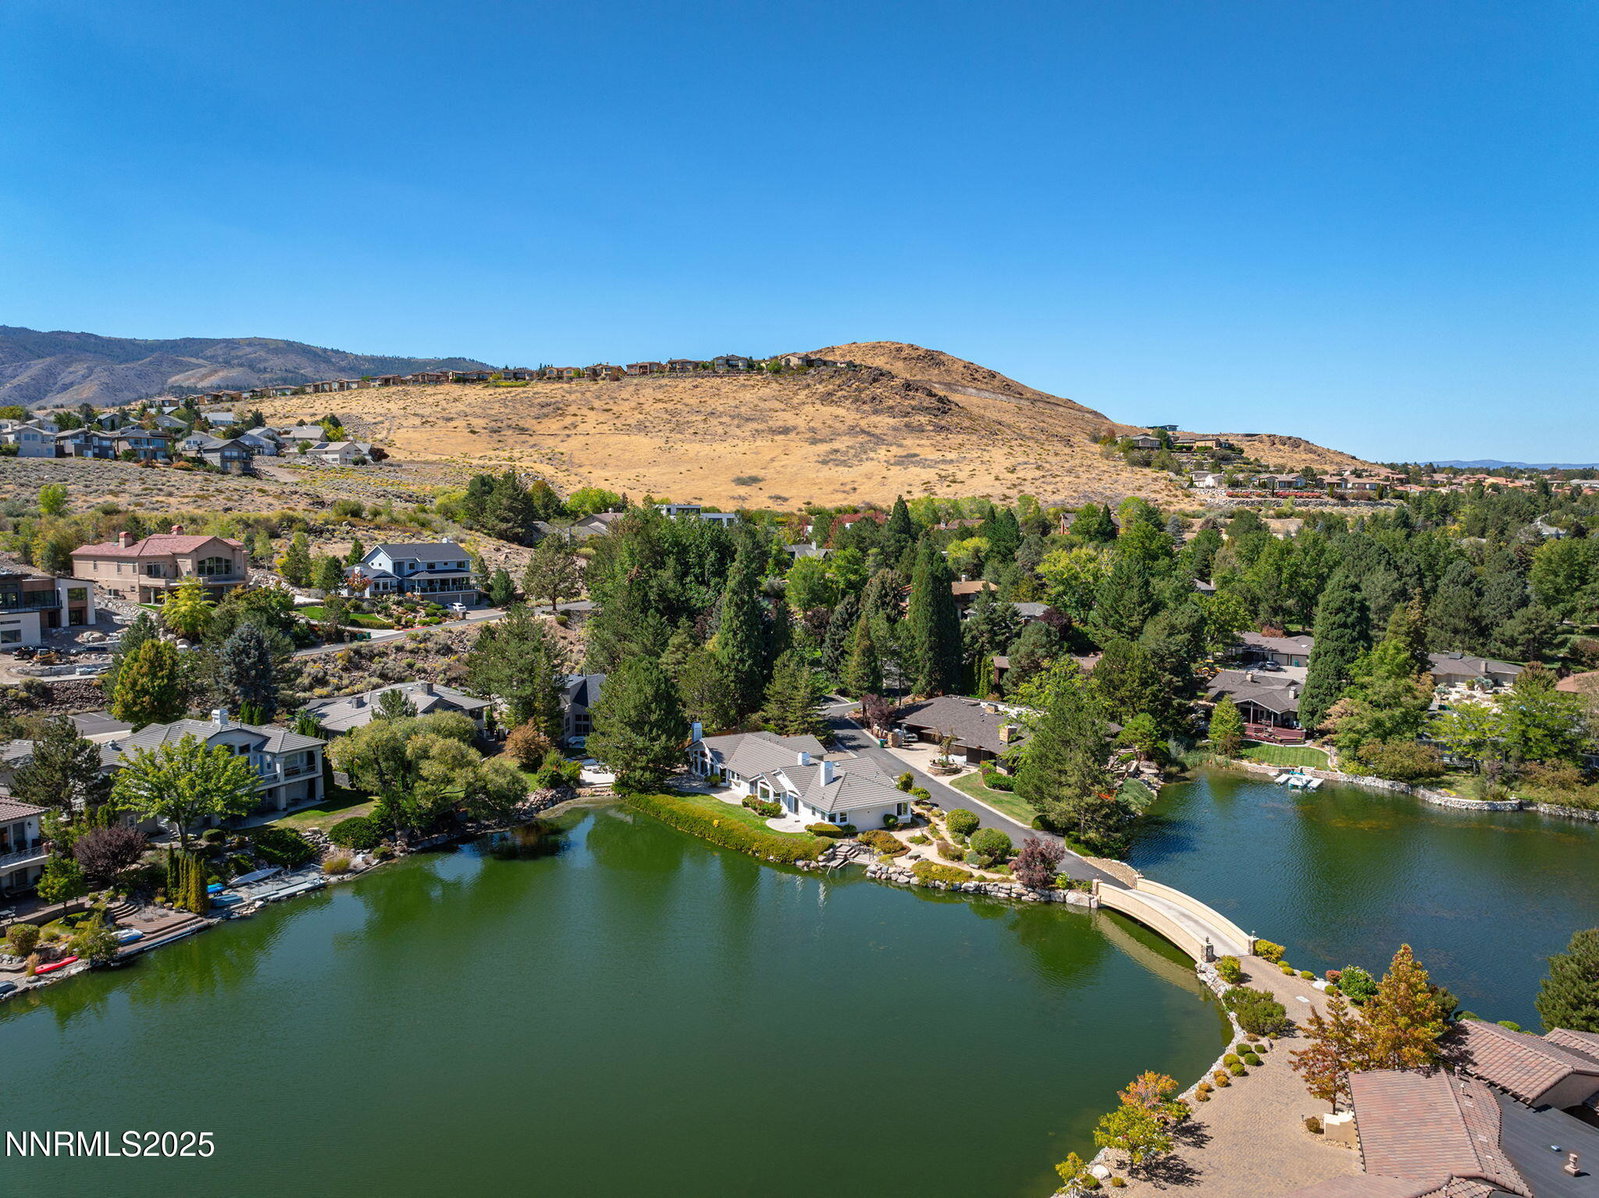
Enjoy beautiful views of peaceful Lake Stanley and the Lakeridge Golf Course island hole #15 from this 1/3 acre lake front property. The Lake Ridge neighborhood is a private gated retreat with 24-hour security, tennis, & private marina for electric and muscle powered watercraft. Throughout this 4 bedroom, 3 bath residence, you'll find multiple living areas, and three fireplaces - perfect for creating warm, inviting spaces throughout. Great for entertaining while expansive windows frame the tranquil views offering privacy within the 3-home cul-de-sac. The primary suite is spacious, with ample closet space, and the bathroom has been stripped down, offering a blank canvas for your architectural vision and plenty of potential for luxury upgrades. The property exudes a quiet charm, and could be amazing with the right touch. Outside, the landscaping is mature and there is a large 3-car garage that provides plenty of storage and work space plus a heated paver driveway so no snow shoveling is needed. This neighborhood has the feel of a private retreat, but is centrally located with close proximity to shopping, schools, dining, & less than 15 minutes from the Reno/Tahoe Airport.
/u.realgeeks.media/carson-tahoehomes/dlg.jpg)
Additional Information
- Hoa
- Yes
- Hoa Fee
- $385
- Hoa Includes
- Clubhouse, Gated, Security, Tennis Court(s)
- Taxes
- $9,347
- Utilities
- Cable Available, Electricity Available, Natural Gas Available, Phone Available, Sewer Connected, Water Available, Cellular Coverage, Water Meter Installed, Underground Utilities
- Stories
- 1
- View
- Golf Course, Trees/Woods
- Roof
- Tile/Clay, Pitched
- Foundation
- Crawl Space
- Exterior Features
- Rain Gutters
- Garage Description
- Attached, Garage, Garage Door Opener, Heated Driveway
- Garage Spaces
- 3
- Elementary School
- Caughlin Ranch
- Middle School
- Swope
- High School
- Reno
Mortgage Calculator
Courtesy of Diana Renfroe and Dickson Realty - Caughlin. Contact:
Selling Office: Sierra Nevada Properties-Reno.
© 2017 Northern Nevada Regional MLS, Inc. All Rights Reserved
Data last updated on 06/28/2017.
The data relating to real estate for sale on this web site comes in part from the Broker Reciprocity Program of the Northern Nevada Regional MLS. Real estate listings held by brokerage firms other than owner of this page are marked with the Broker Reciprocity logo and detailed information about them includes the name of the listing brokers.
Information deemed reliable but not guaranteed