Share this with your friends


530-318-2369
Real Estate Company
350 Yellow Pine Rd, Reno, NV 89511
- $1,585,000
- 4
- BD
- 3
- BA
- 3,261
- SqFt





- Sold Price
- $1,585,000
- List Price
- $1,550,000
- Status
- CLOSED
- MLS#
- 260004597
- Subdivision
- Galena Forest Estates
- Subdivision
- Galena Forest Estates 1
- Days on Market
- 34
- Closing Date
- May 20, 2026
- Year Built
- 1991
- Bedrooms
- 4
- Bathrooms
- 3
- Acres
- 1.04
- Living Area
- 3,261
- Stories
- 2
- Lot Size
- 45,128
Property Description
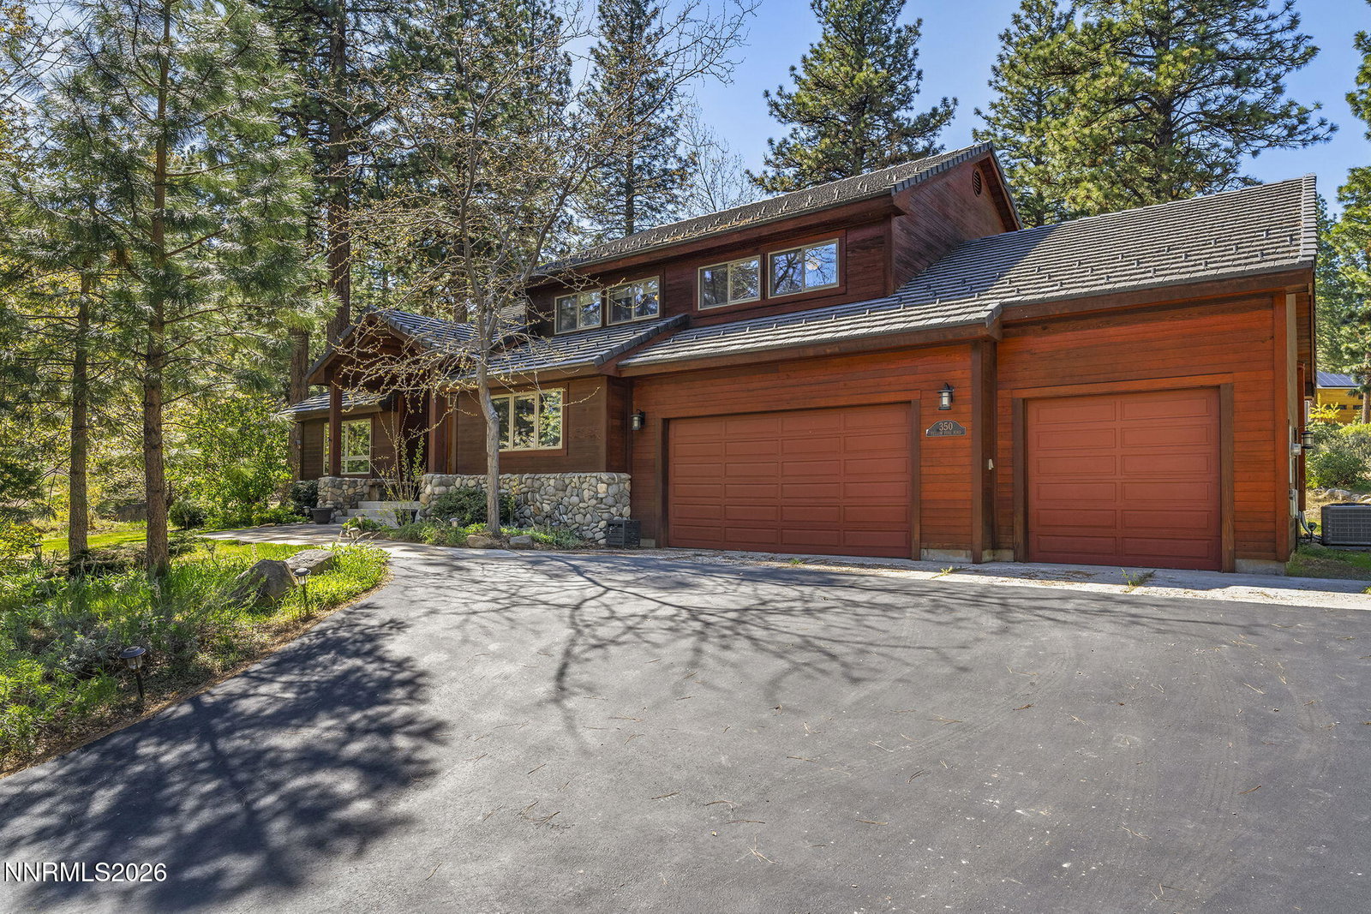
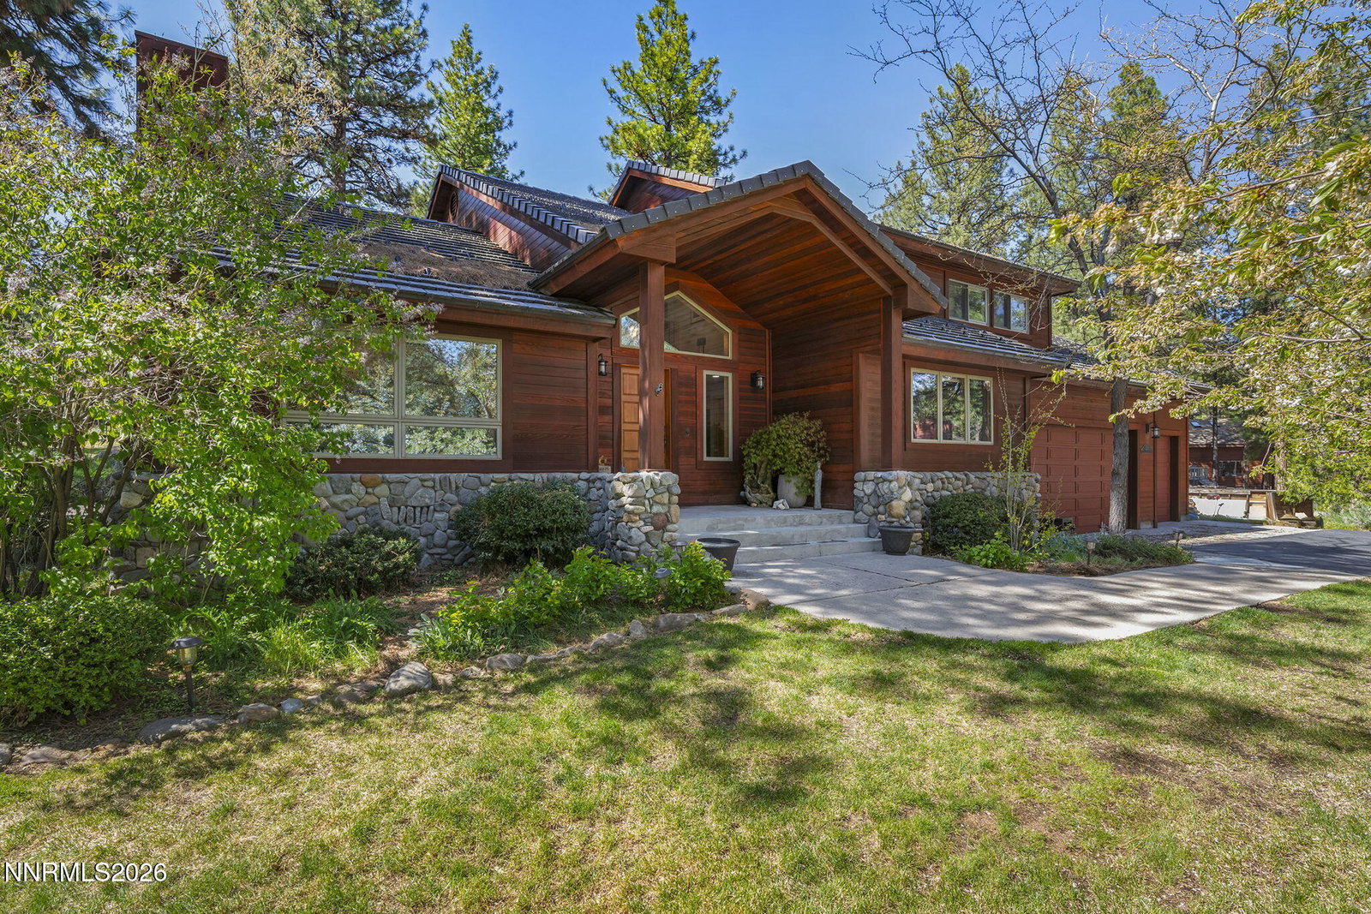
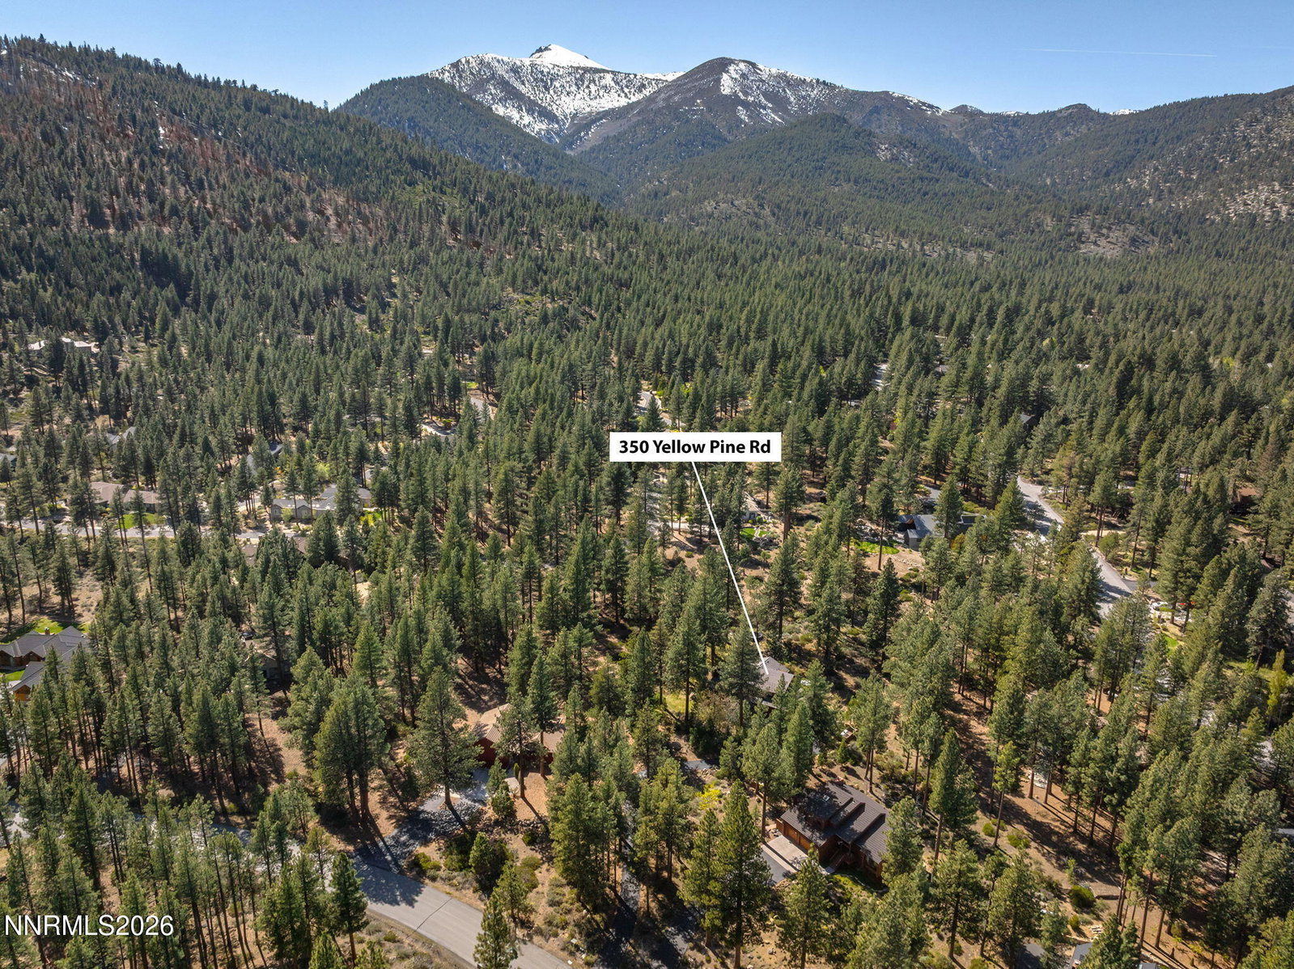
Set on a private 1.04-acre lot in Galena Forest, this beautifully updated 3,261 sq ft home offers the perfect blend of comfort, space, and mountain living. The property features four bedrooms, three bathrooms, a spacious game room, and a dedicated office—ideal for both everyday living and entertaining. Numerous upgrades enhance the home's value and style, including a new roof (2022) and updated HVAC system (2023). Inside, you'll find stunning hickory hardwood and Italian ceramic tile flooring throughout. The kitchen, remodeled in 2018, showcases high-end appliances, a dual-source range, and a premium Sub-Zero refrigerator. Step outside to enjoy the inviting backyard patio—perfect for relaxing or hosting gatherings in a peaceful, wooded setting. Located just minutes from outdoor recreation and city conveniences, you're a short drive from skiing at Mt. Rose Ski Tahoe, the shores of Lake Tahoe, and travel via Reno-Tahoe International Airport. With too many upgrades to list, a full features sheet is available upon request. This is a must-see opportunity for anyone considering life in Galena Forest.
/u.realgeeks.media/carson-tahoehomes/dlg.jpg)
Additional Information
- Hoa
- Yes
- Hoa Fee
- $275
- Hoa Includes
- None
- Taxes
- $4,721
- Utilities
- Cable Available, Phone Available, Water Available, Cellular Coverage, Water Meter Installed, Underground Utilities
- Stories
- 2
- View
- Trees/Woods
- Roof
- Tile/Clay, Pitched
- Foundation
- Crawl Space, Concrete Perimeter, Full Perimeter
- Exterior Features
- Fire Pit, Water Feature
- Garage Description
- Attached, Garage, Garage Door Opener
- Garage Spaces
- 3
- Elementary School
- Hunsberger
- Middle School
- Marce Herz
- High School
- Galena
Find out how market changes are affecting your property value. You may be surprised!
Check your property value Here
Mortgage Calculator
Courtesy of Richard Keillor and Coldwell Banker Select Mt Rose. Contact:
Selling Office: Coldwell Banker Select RE CC.
© 2017 Northern Nevada Regional MLS, Inc. All Rights Reserved
Data last updated on 06/28/2017.
The data relating to real estate for sale on this web site comes in part from the Broker Reciprocity Program of the Northern Nevada Regional MLS. Real estate listings held by brokerage firms other than owner of this page are marked with the Broker Reciprocity logo and detailed information about them includes the name of the listing brokers.
Information deemed reliable but not guaranteed