2070 Driscoll Dr, Reno, NV 89509
- $1,160,000
- 4
- BD
- 3
- BA
- 3,250
- SqFt






- Sold Price
- $1,160,000
- List Price
- $1,189,900
- Status
- CLOSED
- MLS#
- 260004180
- Subdivision
- Driscoll Hills
- Subdivision
- Driscoll Hills
- Days on Market
- 78
- Closing Date
- Jun 26, 2026
- Year Built
- 1977
- Bedrooms
- 4
- Bathrooms
- 3
- Acres
- 0.41
- Living Area
- 3,250
- Stories
- 2
- Lot Size
- 17,860
Property Description
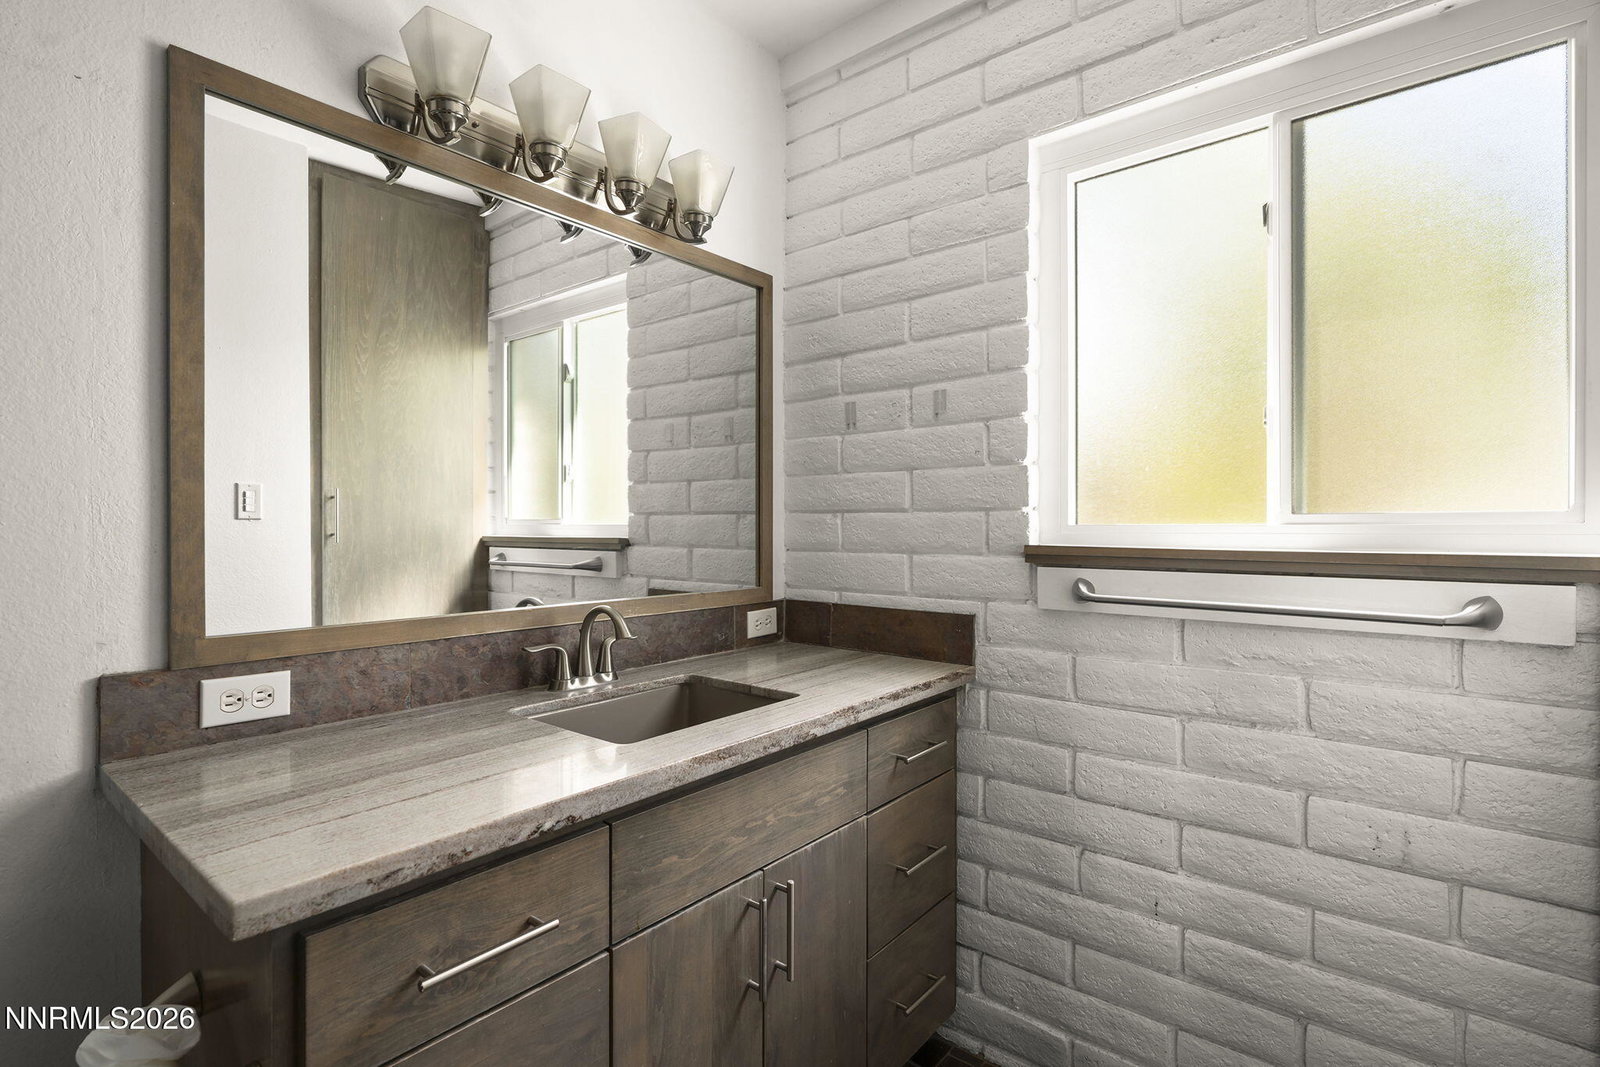
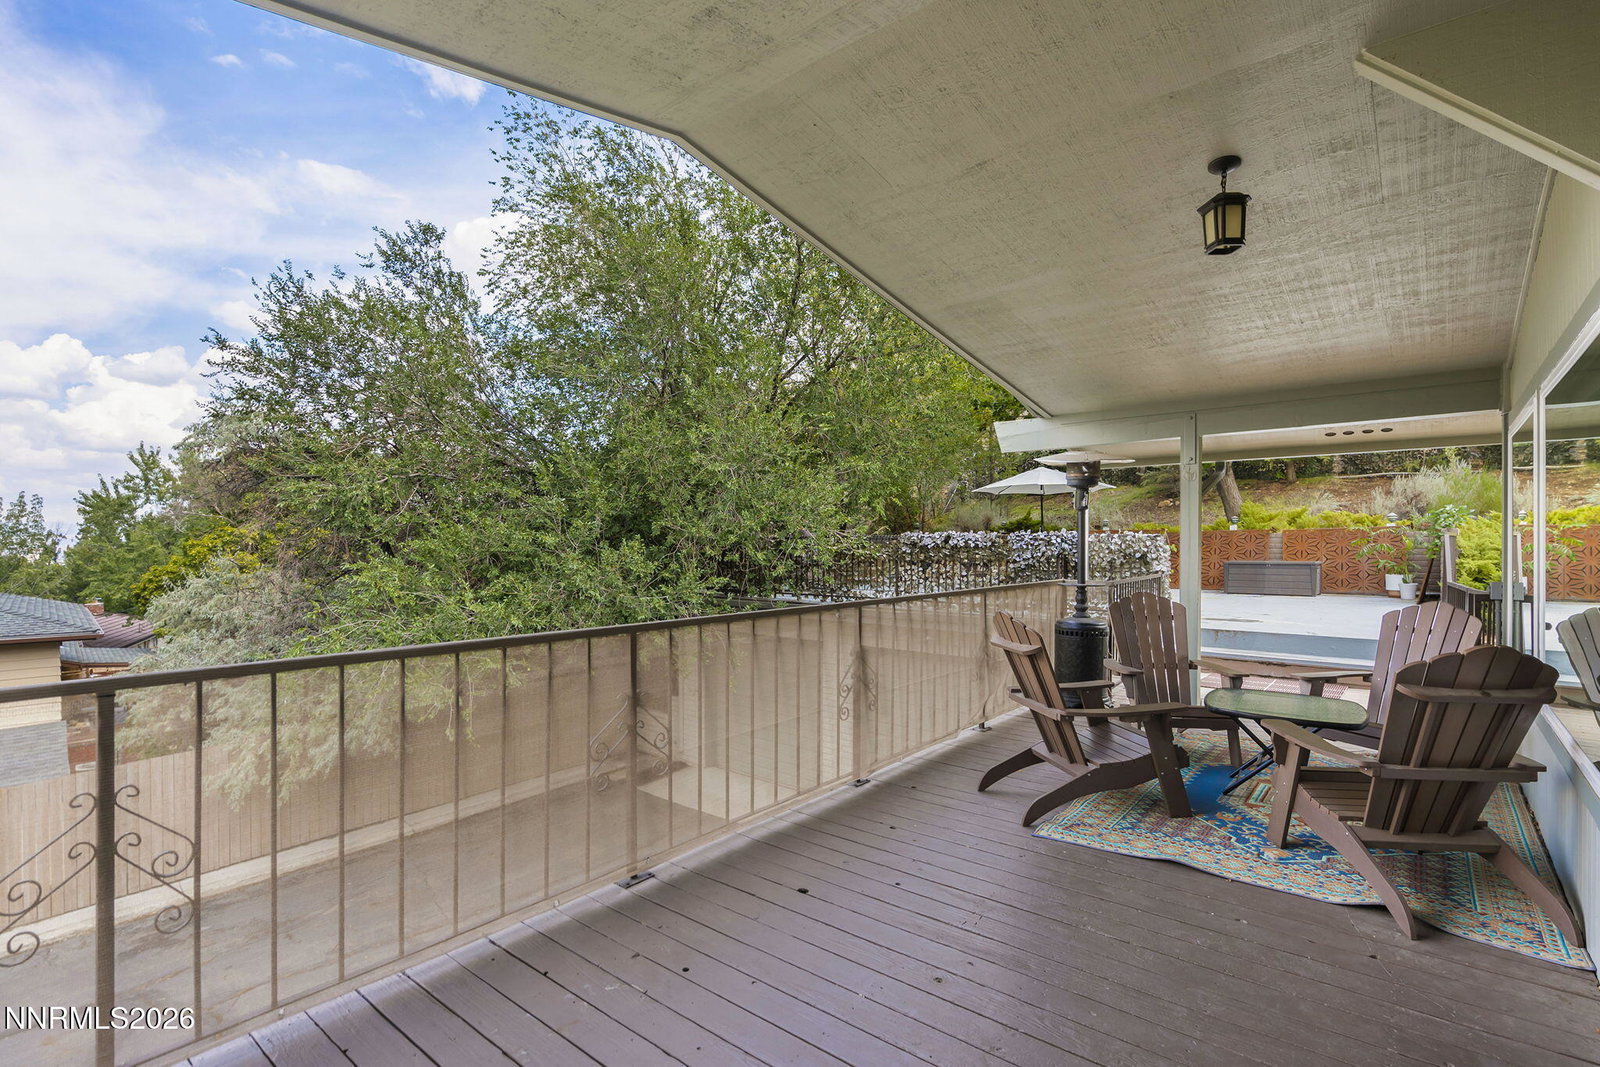
*PRICED AT APPRAISAL & ALL INSPECTIONS COMPLETED* Tucked into a private, tree-lined setting in desirable Southwest Reno with no HOA, this distinctive split-level home blends retro-modern character with thoughtful updates and flexible living spaces. Natural light fills the main living area through expansive, energy-efficient windows that were replaced and modernized within the last year, creating a bright and inviting atmosphere. An elevated deck captures peaceful mountain and city views, with even more expansive downtown views in the fall when the leaves drop, plus the added bonus of fireworks from Reno Aces games often visible right from the porch. The open-concept kitchen flows seamlessly into the dining and living areas, perfect for everyday living and entertaining, featuring updated finishes and a classic Viking gas range. Designed with entertaining in mind, the home offers multiple living spaces, including a cozy lower-level family room with a brick fireplace and built-ins, along with well over 1,000 square feet of elevated deck space, estimated closer to 1,500 square feet, creating incredible indoor-outdoor flow. Set on a private 0.41-acre lot, the fully fenced and gated property features mature landscaping, a terraced backyard, and fruit trees including apple, apricot, and plum. Original hardwood floors, refinished in 2014, add warmth throughout, while recent improvements include in front landscaping in 2025 and updated fencing and gates approximately five years old. Two separate two-car garages, one attached and one detached, heated, provide exceptional flexibility for storage, hobbies, or additional vehicles. Major systems, including furnaces, AC condenser, water heater, and Bosch dishwasher, are all less than five years old. A rare blend of privacy, character, views, and functionality, just minutes from everyday Reno amenities. Welcome home
/u.realgeeks.media/carson-tahoehomes/dlg.jpg)
Additional Information
- Taxes
- $4,274
- Utilities
- Electricity Available, Natural Gas Available, Water Available
- Stories
- 2
- View
- City, Mountain(s), Trees/Woods, Valley
- Roof
- Composition, Shingle
- Foundation
- Slab
- Exterior Features
- Rain Gutters
- Garage Description
- Attached, Detached, Garage, Garage Door Opener, Heated Garage, Rv/Boat Parking
- Garage Spaces
- 4
- Elementary School
- Gomm
- Middle School
- Swope
- High School
- Reno
Mortgage Calculator
Courtesy of Nicolle Gust and Chase International-Damonte. Contact:
Selling Office: Compass.
© 2017 Northern Nevada Regional MLS, Inc. All Rights Reserved
Data last updated on 06/28/2017.
The data relating to real estate for sale on this web site comes in part from the Broker Reciprocity Program of the Northern Nevada Regional MLS. Real estate listings held by brokerage firms other than owner of this page are marked with the Broker Reciprocity logo and detailed information about them includes the name of the listing brokers.
Information deemed reliable but not guaranteed