200 W 2nd St Unit 204, Reno, NV 89501
- $210,000
- 1
- BD
- 1
- BA
- 770
- SqFt




- Sold Price
- $210,000
- List Price
- $219,900
- Status
- CLOSED
- MLS#
- 250001392
- Subdivision
- Downtown Reno
- Days on Market
- 297
- Closing Date
- Dec 01, 2025
- Year Built
- 1978
- Bedrooms
- 1
- Bathrooms
- 1
- Acres
- 0.01
- Living Area
- 770
- Stories
- 1
- Lot Size
- 435
Property Description
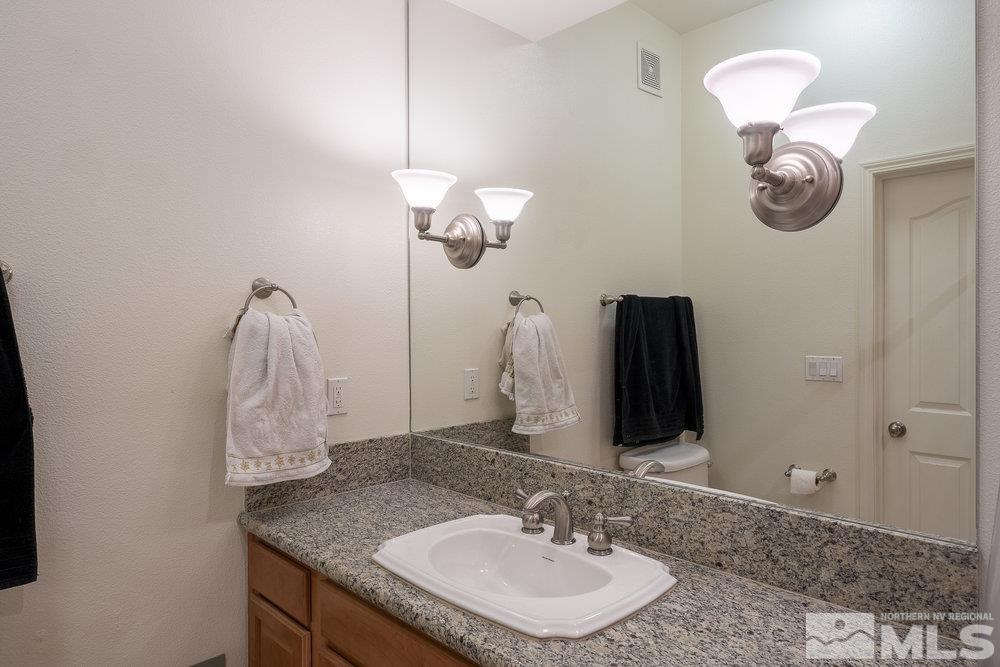
Experience the best of downtown Reno living in this stylish 1-bedroom, 1-bath condo at the coveted Riverwalk. Enjoy the vibrant city scene right outside your door, with the Truckee River, trendy restaurants, entertainment, and shops just steps away. This beautifully appointed unit offers a comfortable and convenient lifestyle. The open floor plan maximizes space and natural light, creating a welcoming atmosphere. [See Extended Remarks below for additional features.], The kitchen boasts granite countertops, stainless steel appliances, and ample cabinet space. Relax and unwind in the spacious bedroom featuring a generous walk-in closet. A jetted tub in the bathroom provides a spa-like experience. Enjoy two Juliet balconies offering panoramic city views. In-unit laundry with cabinetry adds to your convenience. Furnishings, washer/dryer, and refrigerator in kitchen convey. Riverwalk residents enjoy a fantastic amenity package, including a pool, hot tub, fitness center, BBQ area, and secure underground parking. HOA dues include heat, A/C, and trash collection. Embrace the urban lifestyle you've always dreamed of – schedule your showing today!
/u.realgeeks.media/carson-tahoehomes/dlg.jpg)
Additional Information
- Hoa
- Yes
- Hoa Fee
- $762
- Hoa Includes
- Fitness Center, Gated, Landscaping, Maintenance Grounds, Management, Maintenance Structure, Pool, Security, Spa/Hot Tub, Storage, Clubhouse/Recreation Room
- Taxes
- $1,292
- Utilities
- Cable Available, Electricity Available, Natural Gas Available, Sewer Available, Water Available, Cellular Coverage, Internet Available, Centralized Data Panel
- Stories
- 1
- View
- City
- Roof
- Flat
- Foundation
- Slab
- Garage Description
- Assigned, Garage, Underground
- Garage Spaces
- 1
- Elementary School
- Hunter Lake
- Middle School
- Swope
- High School
- Reno
Mortgage Calculator
Courtesy of Guy Johnson and Keller Williams Group One Inc.. Contact:
Selling Office: Dickson Realty - Damonte Ranch.
© 2017 Northern Nevada Regional MLS, Inc. All Rights Reserved
Data last updated on 06/28/2017.
The data relating to real estate for sale on this web site comes in part from the Broker Reciprocity Program of the Northern Nevada Regional MLS. Real estate listings held by brokerage firms other than owner of this page are marked with the Broker Reciprocity logo and detailed information about them includes the name of the listing brokers.
Information deemed reliable but not guaranteed