2277 Sunrise Dr, Reno, NV 89509
- $675,000
- 2
- BD
- 1
- BA
- 1,046
- SqFt






- Sold Price
- $675,000
- List Price
- $650,000
- Status
- CLOSED
- MLS#
- 260007170
- Subdivision
- Country Club Acres
- Subdivision
- Country Club Acres
- Days on Market
- 31
- Closing Date
- Jul 06, 2026
- Year Built
- 1941
- Bedrooms
- 2
- Bathrooms
- 1
- Acres
- 0.28
- Living Area
- 1,046
- Stories
- 1
- Lot Size
- 12,109
Property Description
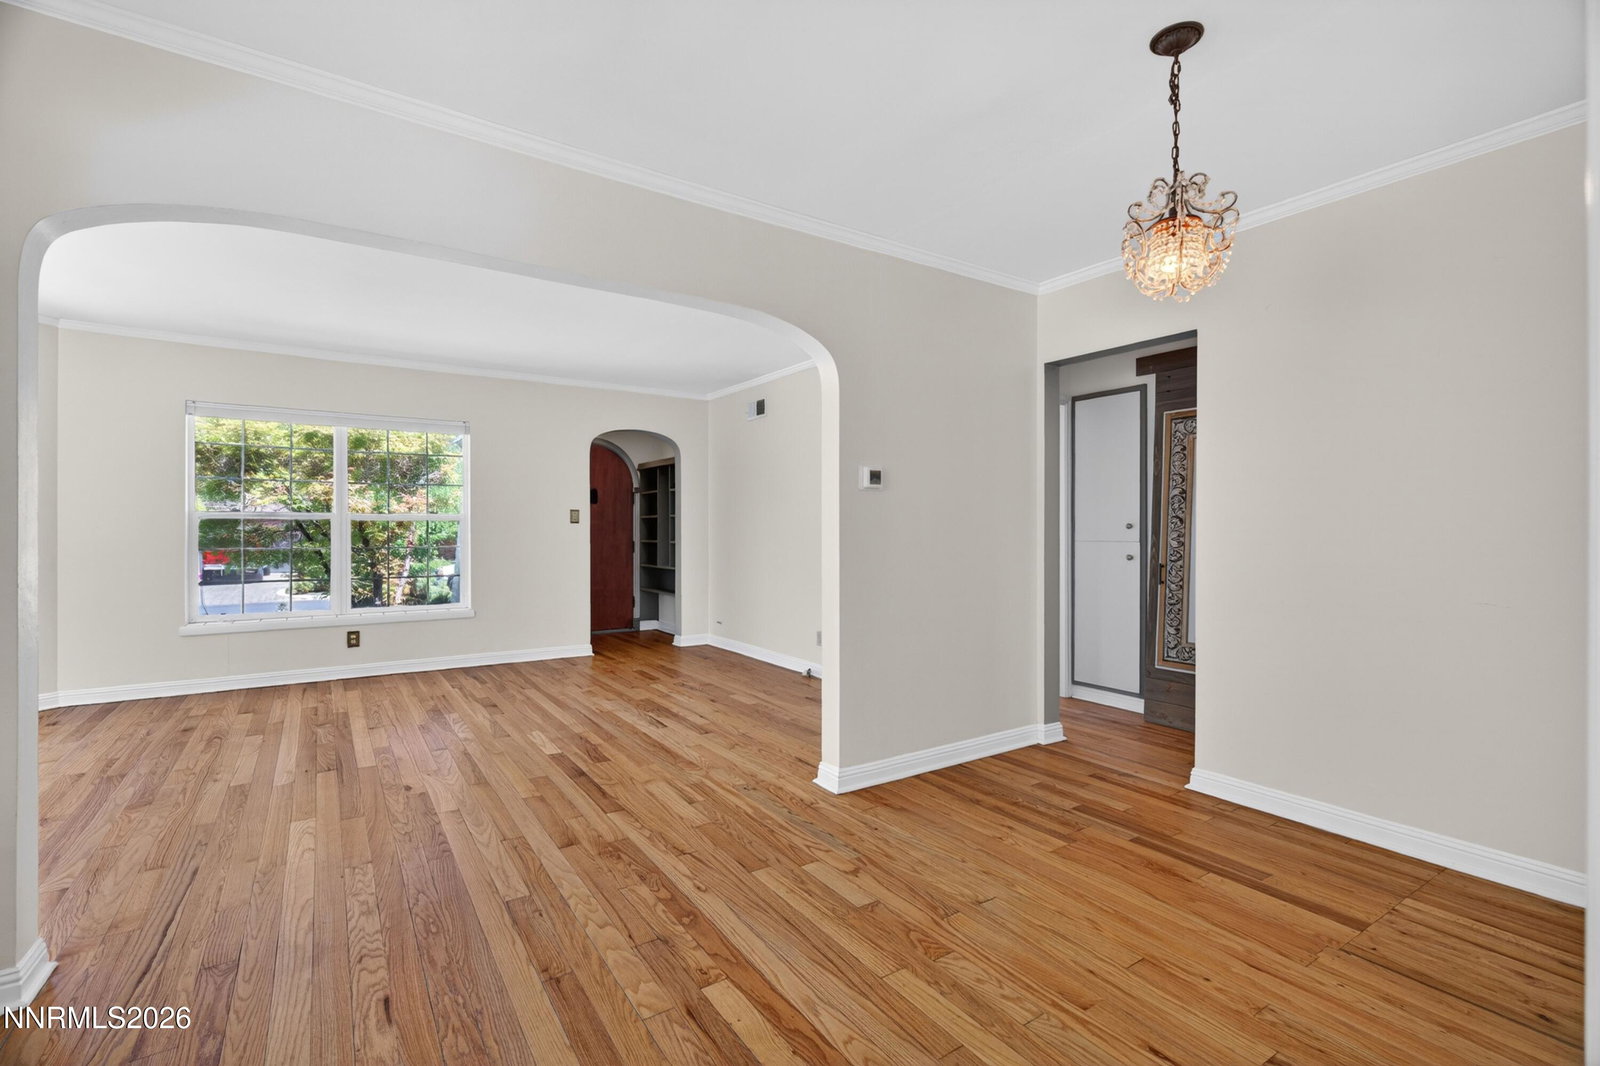
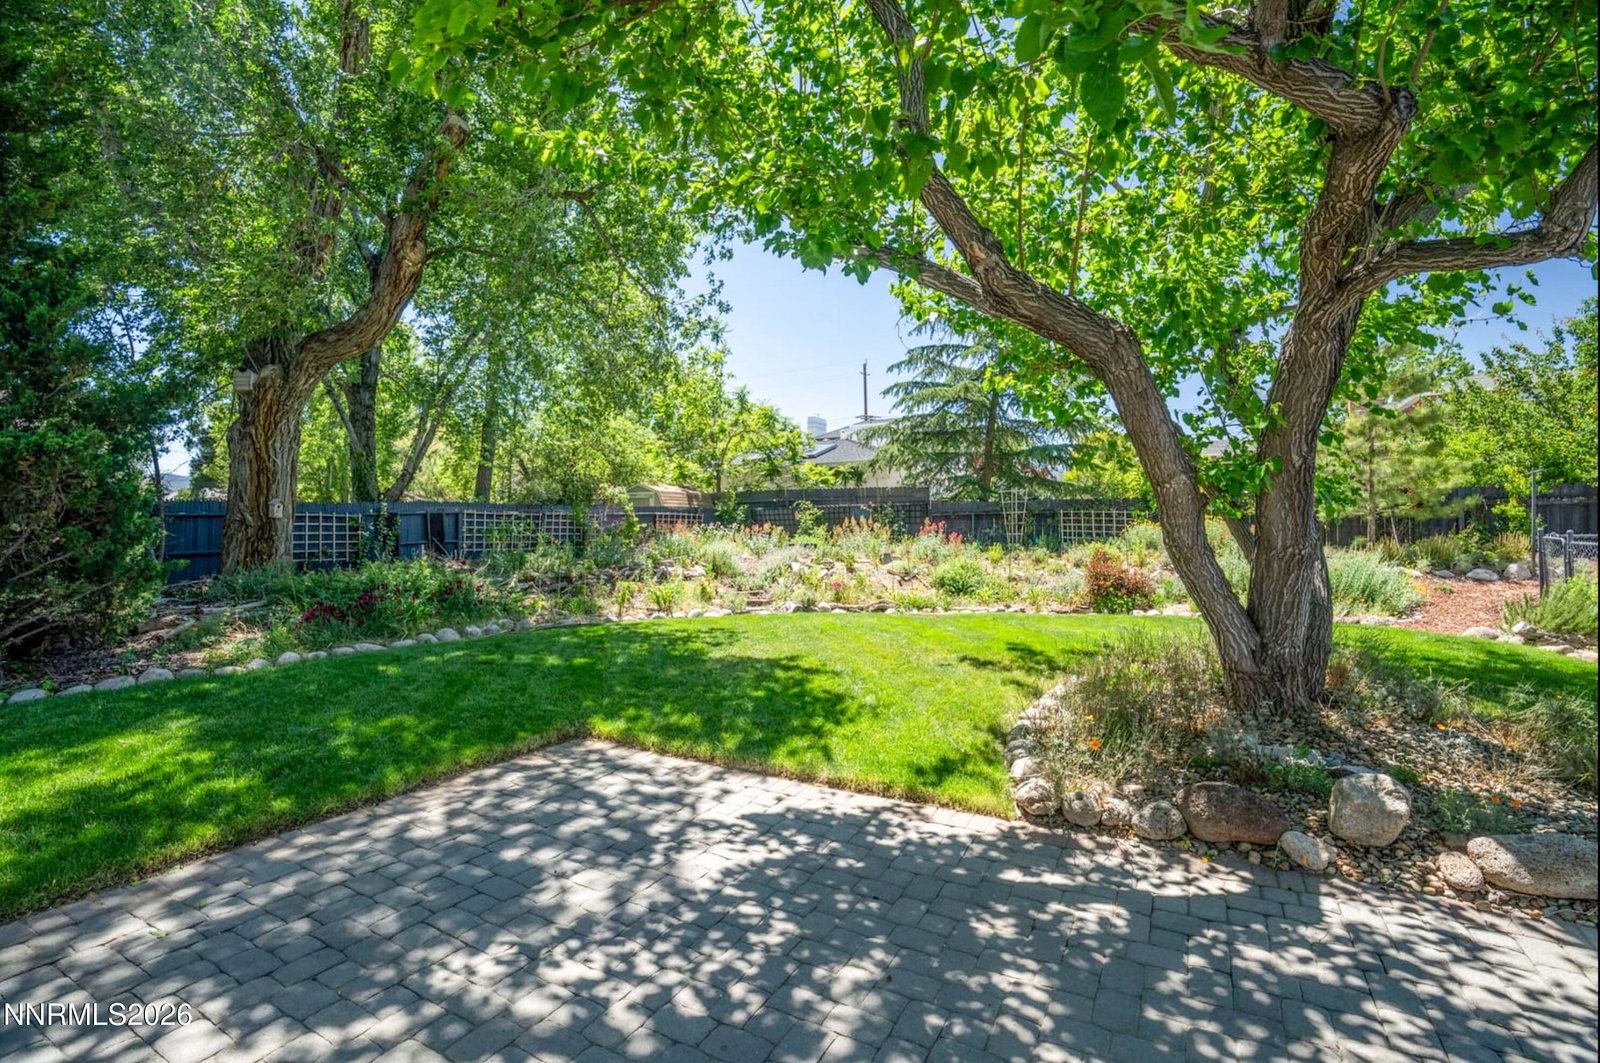
LOCATION, LOCATION, LOCATION. Enchanting all-brick home in the Country Club Acres area of southwest Reno is located just a few blocks from Virginia Lake, Washoe County Golf Course, and the Reno Tennis & Pickleball Center. This charming 2-bedroom residence also has a casita not included in the square footage! The home features hardwood flooring, a sun-filled living room with a large bay window, and a formal dining room. The kitchen is equipped with painted wood cabinets, tile counters, and a classic Wedgewood gas double oven range. Recent updates include fresh interior and exterior paint, newer vinyl window frames, a sewer line repair, and a new HVAC system installed in September 2020. The updated bathroom features a new vanity, lighting and tile surround. In addition to the main living space, there is a finished 272-square-foot "casita" behind the garage. Equipped with a mini-split furnace, this versatile space is perfect for an office, studio, or guest room. The exterior offers a 100-foot paver driveway, a beautiful backyard featuring a paver patio, plus a lovely planted garden area with water-wise and locally adapted low maintenance plants & flowers. The location provides easy access to MidTown, downtown Reno, golf courses, and swim center, tennis and pickleball courts.
/u.realgeeks.media/carson-tahoehomes/dlg.jpg)
Additional Information
- Taxes
- $1,075
- Utilities
- Cable Available, Electricity Available, Natural Gas Available, Natural Gas Available, Phone Available, Sewer Connected, Water Available, Internet Available, Water Meter Installed
- Stories
- 1
- View
- Trees/Woods
- Roof
- Composition, Shingle, Pitched
- Foundation
- Crawl Space, Slab
- Garage Description
- Detached, Garage, Garage Door Opener, Additional Parking
- Garage Spaces
- 1
- Elementary School
- Beck
- Middle School
- Swope
- High School
- Reno
Mortgage Calculator
Courtesy of Karen Melarkey and Dickson Realty - Caughlin. Contact:
Selling Office: Dickson Realty - Damonte Ranch.
© 2017 Northern Nevada Regional MLS, Inc. All Rights Reserved
Data last updated on 06/28/2017.
The data relating to real estate for sale on this web site comes in part from the Broker Reciprocity Program of the Northern Nevada Regional MLS. Real estate listings held by brokerage firms other than owner of this page are marked with the Broker Reciprocity logo and detailed information about them includes the name of the listing brokers.
Information deemed reliable but not guaranteed