7839 Orange Plains Dr, Sparks, NV 89436
- $789,999
- 3
- BD
- 2
- BA
- 2,251
- SqFt




- Sold Price
- $789,999
- List Price
- $789,999
- Status
- CLOSED
- MLS#
- 260006165
- Subdivision
- Upper Highlands
- Subdivision
- Upper Highlands At Cimarron East Phase 2
- Days on Market
- 61
- Closing Date
- Jul 15, 2026
- Year Built
- 2011
- Bedrooms
- 3
- Bathrooms
- 2
- Acres
- 0.34
- Living Area
- 2,251
- Stories
- 1
- Lot Size
- 15,000
Property Description
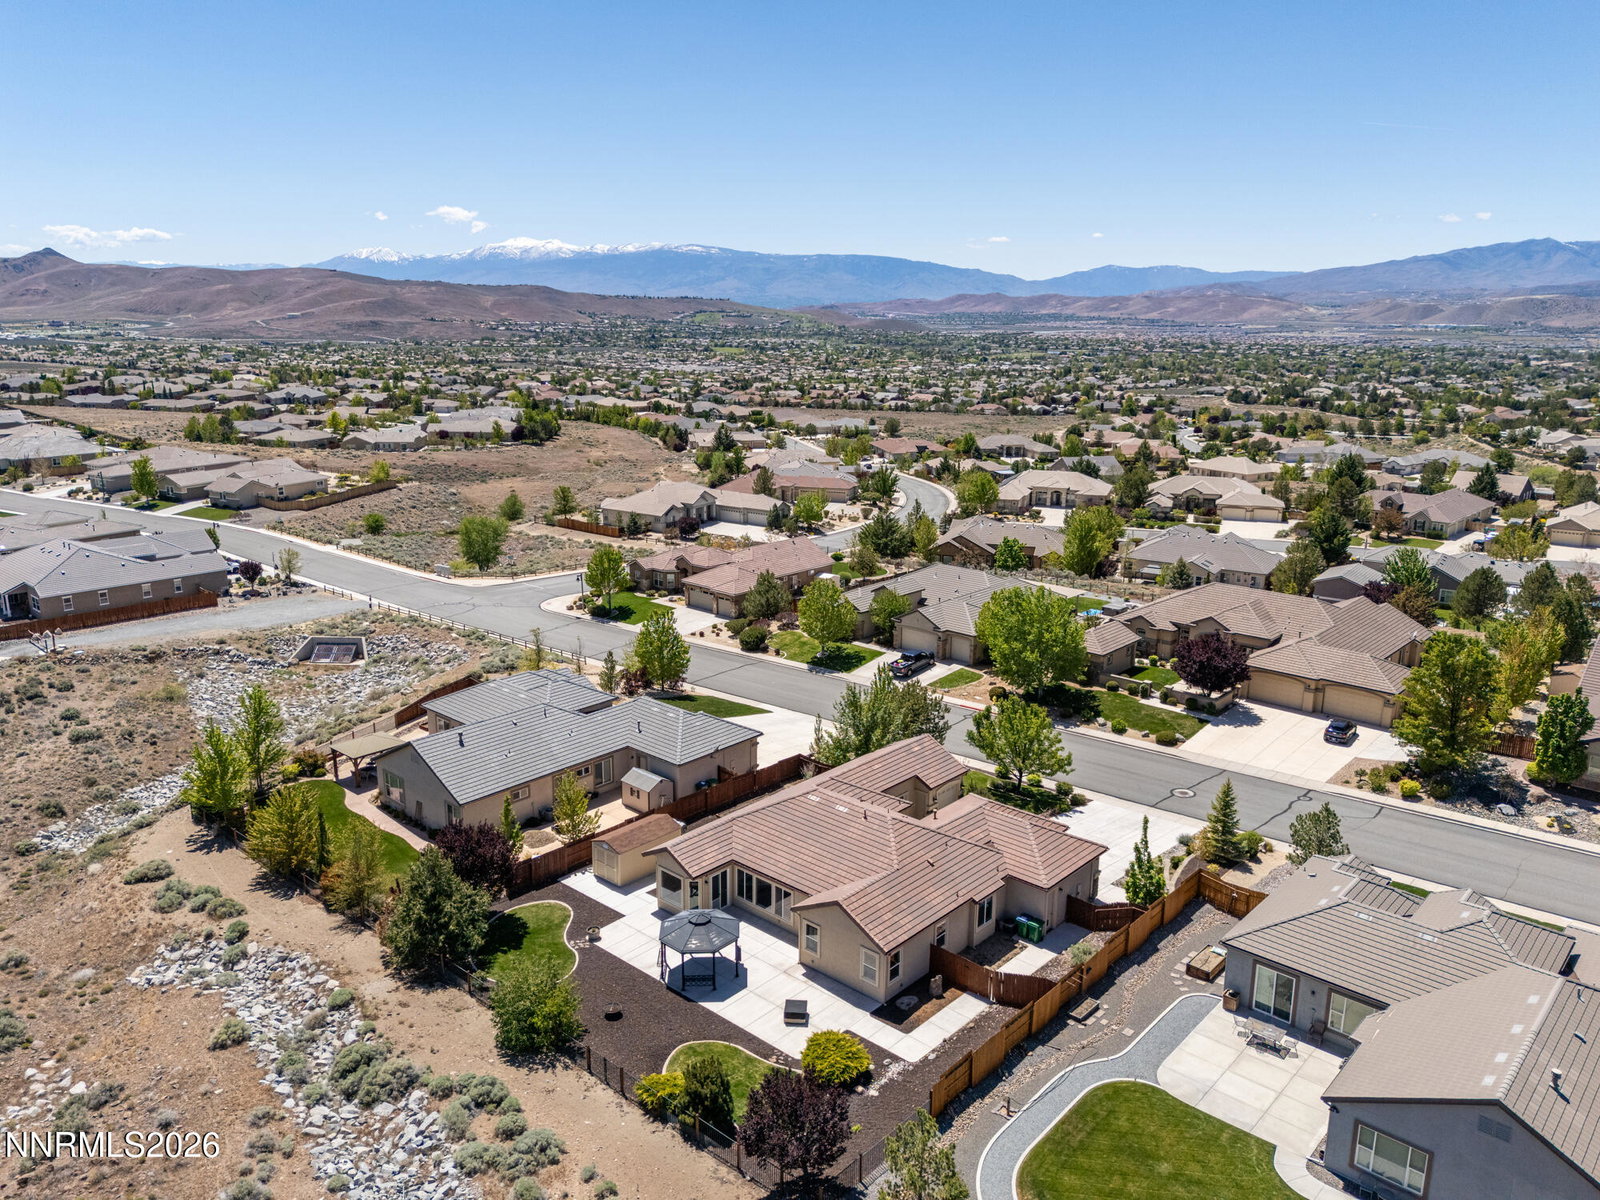
Beautiful Upper Highlands home on extra large lot with views of the mountains and desert. Home features a comfortable layout with custom Acacia wood floors in the great room,high ceilings throughout with ceiling fans, custom blinds and lots of natural light. Large picture windows in the great room enhance the mountain views. The kitchen has a smart dishwasher and microwave,deep stainless sink, double ovens and a pantry.This model boasts an extended dining area adjacent to the kitchen. Retreat to oversized master bedroom with high ceilings,ceiling fan and direct access to the patio. The large walk-in closet in the master bedroom offers plenty of extra space for clothing and personal items. The master bath has a garden tub and large walk-in shower.One oversized secondary bedrooms has a walk-in closet and access to the front courtyard. The second of two bedrooms has a walk-in closet perfect for an office and has a Murphy bed for extra guests.The secondary bedrooms share a large bath with two separate doors providing convenient access.The exterior features a semi private courtyard, seamless rain gutters,and a large rear patio with a gazebo for relaxing outdoor enjoyment.The patio is wired for surround sound with outdoor speakers. Enjoy mature landscaping front and back with full drip and sprinklers.Large garden area with raised beds and fencing. Large shed on a custom concrete pad. Front security door has removable glass panel for maximum airflow.Security system capable with home automation system for front outdoor lighting and great room lighting.Smart thermostat and LED lights throughout.The single car garage is prepped for a flex space or man cave with a finished interior featuring blinds,cabinets and indoor outdoor carpet. The Murphy bed in the secondary bedroom, refrigerators in both the kitchen and garage, washer and dryer, gas fire pit, wood burning fire pit, small bistro set in the garden and garden composting drums to stay.
/u.realgeeks.media/carson-tahoehomes/dlg.jpg)
Additional Information
- Hoa
- Yes
- Hoa Fee
- $145
- Hoa Includes
- None
- Taxes
- $5,007
- Utilities
- Cable Available, Cable Available, Electricity Available, Electricity Available, Natural Gas Available, Natural Gas Available, Phone Available, Phone Available, Sewer Available, Sewer Connected, Water Available, Water Available, Cellular Coverage, Internet Available, Water Meter Installed
- Stories
- 1
- View
- Desert, Mountain(s)
- Roof
- Tile/Clay, Pitched
- Foundation
- Slab
- Exterior Features
- Dog Run, Rain Gutters, Courtyard
- Garage Description
- Attached, Garage, Garage Door Opener
- Garage Spaces
- 4
- Elementary School
- Spanish Springs
- Middle School
- Shaw Middle School
- High School
- Spanish Springs
Mortgage Calculator
Courtesy of Sharon Ellis and Realty One Group Eminence. Contact:
Selling Office: RE/MAX Gold.
© 2017 Northern Nevada Regional MLS, Inc. All Rights Reserved
Data last updated on 06/28/2017.
The data relating to real estate for sale on this web site comes in part from the Broker Reciprocity Program of the Northern Nevada Regional MLS. Real estate listings held by brokerage firms other than owner of this page are marked with the Broker Reciprocity logo and detailed information about them includes the name of the listing brokers.
Information deemed reliable but not guaranteed