4834 Jacmel Ct, Sparks, NV 89436
- $790,000
- 4
- BD
- 3
- BA
- 2,626
- SqFt




- Sold Price
- $790,000
- List Price
- $815,000
- Status
- CLOSED
- MLS#
- 250058258
- Subdivision
- Upper Highlands
- Subdivision
- Upper Highlands At Cimarron East Phase 3
- Days on Market
- 140
- Closing Date
- Apr 03, 2026
- Year Built
- 2014
- Bedrooms
- 4
- Bathrooms
- 3
- Acres
- 0.39
- Living Area
- 2,626
- Stories
- 1
- Lot Size
- 17,087
Property Description
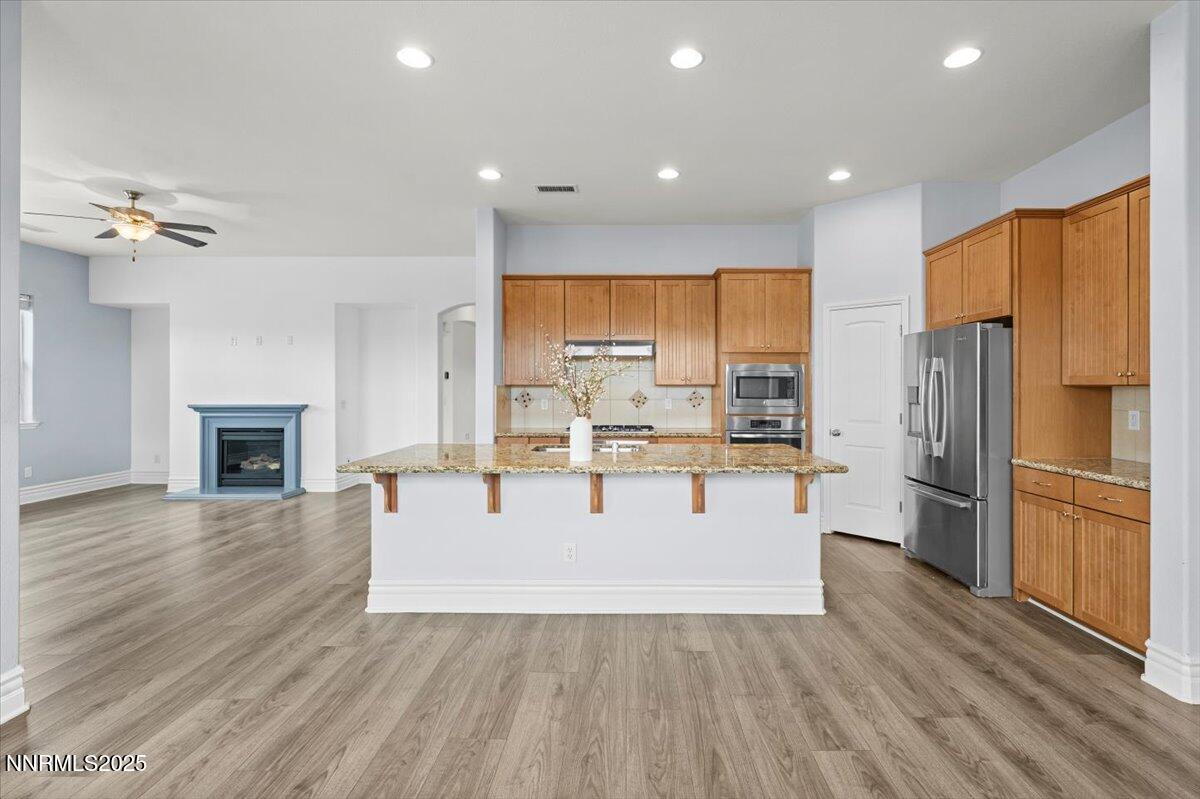
This spacious single-story offers a wide open floor plan filled with natural light. Inside, you'll find a large kitchen with eat-in dining, a comfortable living room with a gas fireplace, two flexible bonus rooms ideal for an office or game room, and a convenient Jack and Jill bathroom connecting two of the bedrooms. The primary suite is generously sized and includes an oversized walk-in closet. The home also features a hard-to-find 4-car garage with built-in shelving, perfect for storage, hobbies, and all the extras. An extra-large driveway provides ample space for additional parking. Set on nearly .39 acres on a quiet cul-de-sac, the property offers privacy, mature landscaping, and room to spread out. The spacious backyard includes a landscaped setting with a gazebo, creating an ideal space for relaxing or hosting gatherings. Located in one of Spanish Springs' most desirable communities, residents enjoy beautiful Sierra Nevada views throughout the neighborhood, along with convenient access to Red Hawk Golf Resort, Golden Eagle Regional Park, schools, shopping, dining, and miles of nearby trails.
/u.realgeeks.media/carson-tahoehomes/dlg.jpg)
Additional Information
- Hoa
- Yes
- Hoa Fee
- $145
- Hoa Includes
- None
- Taxes
- $5,367
- Utilities
- Cable Available, Electricity Available, Natural Gas Available, Sewer Connected, Water Available, Cellular Coverage, Water Meter Installed
- Stories
- 1
- Roof
- Tile/Clay, Pitched
- Foundation
- Slab
- Garage Description
- Garage, Garage Door Opener
- Garage Spaces
- 4
- Elementary School
- Spanish Springs
- Middle School
- Shaw Middle School
- High School
- Spanish Springs
Mortgage Calculator
Courtesy of Chelsea Callahan and Dickson Realty - Downtown. Contact:
Selling Office: Lakeshore Realty.
© 2017 Northern Nevada Regional MLS, Inc. All Rights Reserved
Data last updated on 06/28/2017.
The data relating to real estate for sale on this web site comes in part from the Broker Reciprocity Program of the Northern Nevada Regional MLS. Real estate listings held by brokerage firms other than owner of this page are marked with the Broker Reciprocity logo and detailed information about them includes the name of the listing brokers.
Information deemed reliable but not guaranteed