7450 Comet Ct, Sparks, NV 89436
- $685,000
- 4
- BD
- 3
- BA
- 2,387
- SqFt


- Sold Price
- $685,000
- List Price
- $675,000
- Status
- CLOSED
- MLS#
- 260003815
- Subdivision
- The Foothills at Wingfield Springs
- Subdivision
- The Foothills At Wingfield Village 3A
- Days on Market
- 35
- Closing Date
- May 07, 2026
- Year Built
- 2017
- Bedrooms
- 4
- Bathrooms
- 3
- Acres
- 0.38
- Living Area
- 2,387
- Stories
- 1
- Lot Size
- 16,413
Property Description
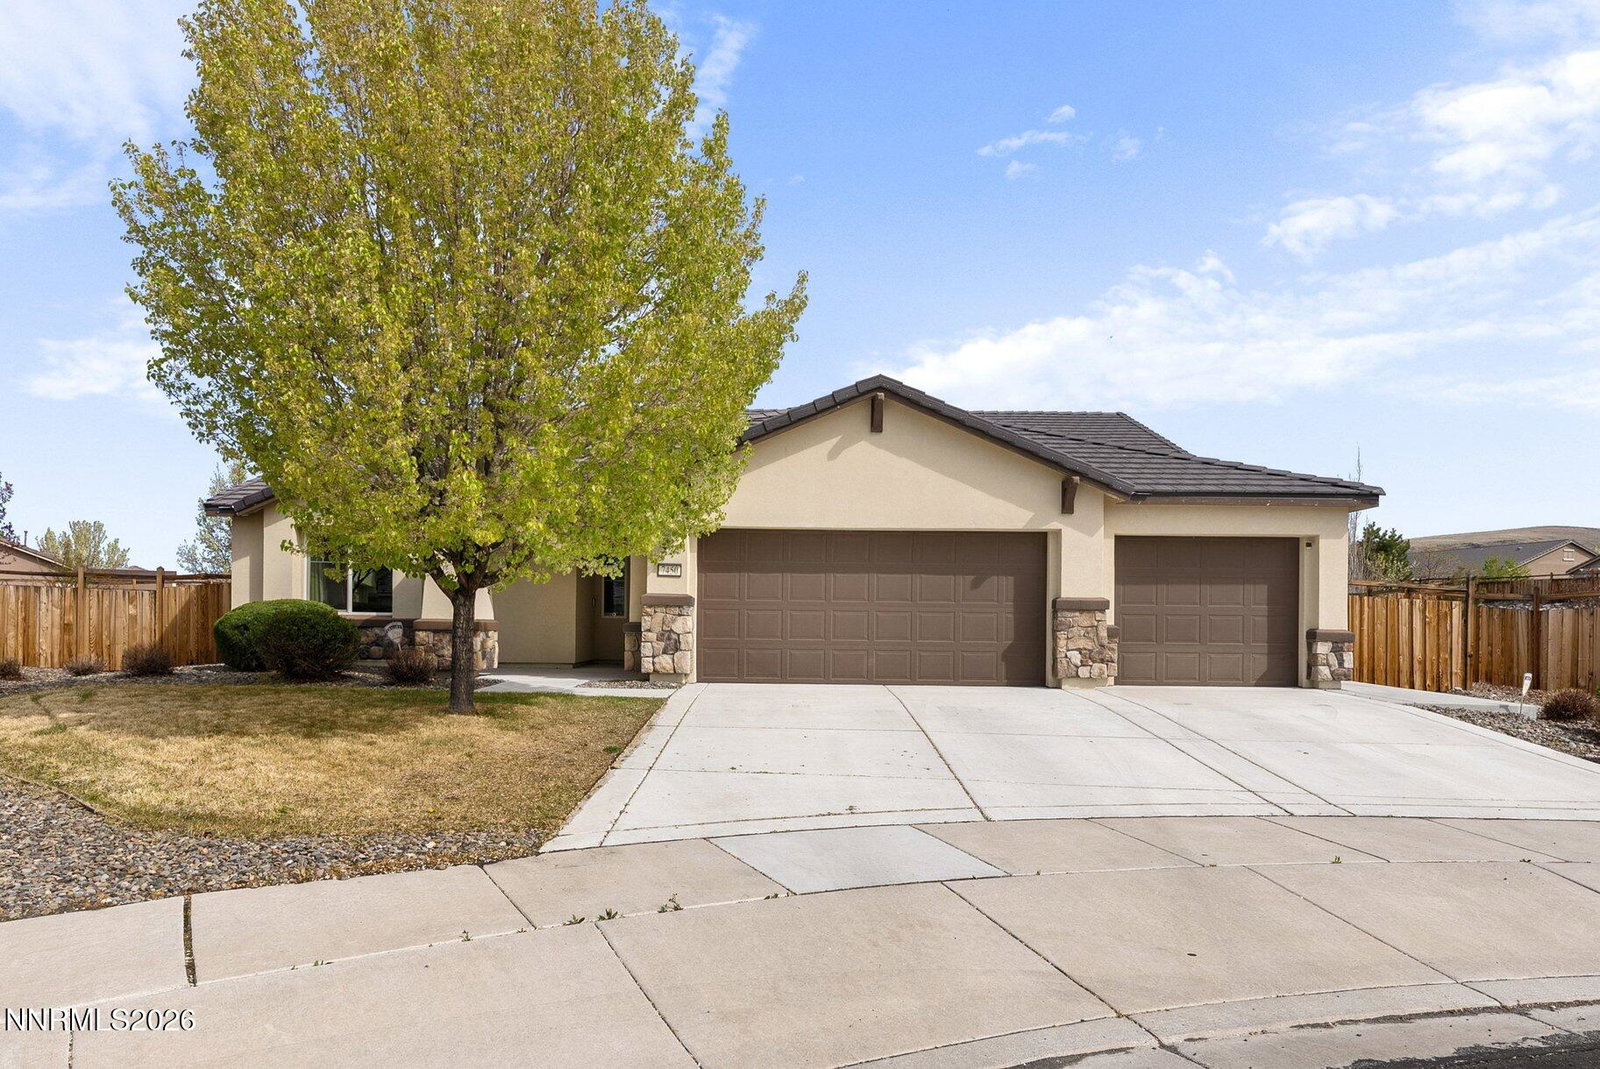
This is the kind of home that just feels right the moment you walk in. Bright, open, and thoughtfully designed, with high ceilings and a layout that actually works for everyday living. Built in 2017 and sitting on a spacious .38-acre cul-de-sac lot in Wingfield Springs, this single-story home offers 2,387 square feet, 4 bedrooms, and 3 full bathrooms, including a primary suite on the main level with a walk-in closet, double sinks, and a separate shower and garden tub. The kitchen is set up for real life and real gatherings, featuring a large island, breakfast bar, pantry, gas range, and plenty of prep space. It opens seamlessly to the great room, creating an easy flow whether you're hosting or just enjoying a quiet night in. You'll also find flexible spaces for a home office, guest setup, or multi-generational living, plus a dedicated laundry room with cabinets for extra storage. Step outside and you've got room to breathe. The backyard is fully fenced with front and rear sprinklers, landscaped, and ready for anything from weekend barbecues to laid-back evenings. Mountain views add to the everyday backdrop. Additional highlights include a 3-car garage, central air, forced air heat, smart thermostat, and a clean, modern feel throughout. Located in The Foothills at Wingfield with a low HOA, and close to schools, parks, and everything Spanish Springs has to offer. Take a look today so you don't miss out!
/u.realgeeks.media/carson-tahoehomes/dlg.jpg)
Additional Information
- Hoa
- Yes
- Hoa Fee
- $199
- Hoa Includes
- None
- Taxes
- $5,498
- Utilities
- Cable Available, Electricity Available, Electricity Available, Natural Gas Available, Natural Gas Available, Phone Available, Sewer Available, Sewer Connected, Water Available, Water Available, Cellular Coverage, Internet Available, Water Meter Installed
- Stories
- 1
- View
- Mountain(s)
- Roof
- Tile/Clay, Pitched
- Foundation
- Slab
- Garage Description
- Attached, Garage, Garage Door Opener
- Garage Spaces
- 3
- Elementary School
- Spanish Springs
- Middle School
- Shaw Middle School
- High School
- Spanish Springs
Mortgage Calculator
Courtesy of Jacqueline Mead and Sierra Sotheby's International. Contact:
Selling Office: RE/MAX Professionals-Reno.
© 2017 Northern Nevada Regional MLS, Inc. All Rights Reserved
Data last updated on 06/28/2017.
The data relating to real estate for sale on this web site comes in part from the Broker Reciprocity Program of the Northern Nevada Regional MLS. Real estate listings held by brokerage firms other than owner of this page are marked with the Broker Reciprocity logo and detailed information about them includes the name of the listing brokers.
Information deemed reliable but not guaranteed