1963 Red Loam Rd, Sparks, NV 89436
- $770,000
- 5
- BD
- 4
- BA
- 3,218
- SqFt




- Sold Price
- $770,000
- List Price
- $785,000
- Status
- CLOSED
- MLS#
- 250053775
- Subdivision
- Stonebrook
- Subdivision
- Stonebrook Village Cc
- Days on Market
- 84
- Closing Date
- Oct 21, 2025
- Year Built
- 2024
- Bedrooms
- 5
- Bathrooms
- 4
- Baths Half
- 1
- Acres
- 0.17
- Living Area
- 3,218
- Stories
- 2
- Lot Size
- 7,535
Property Description
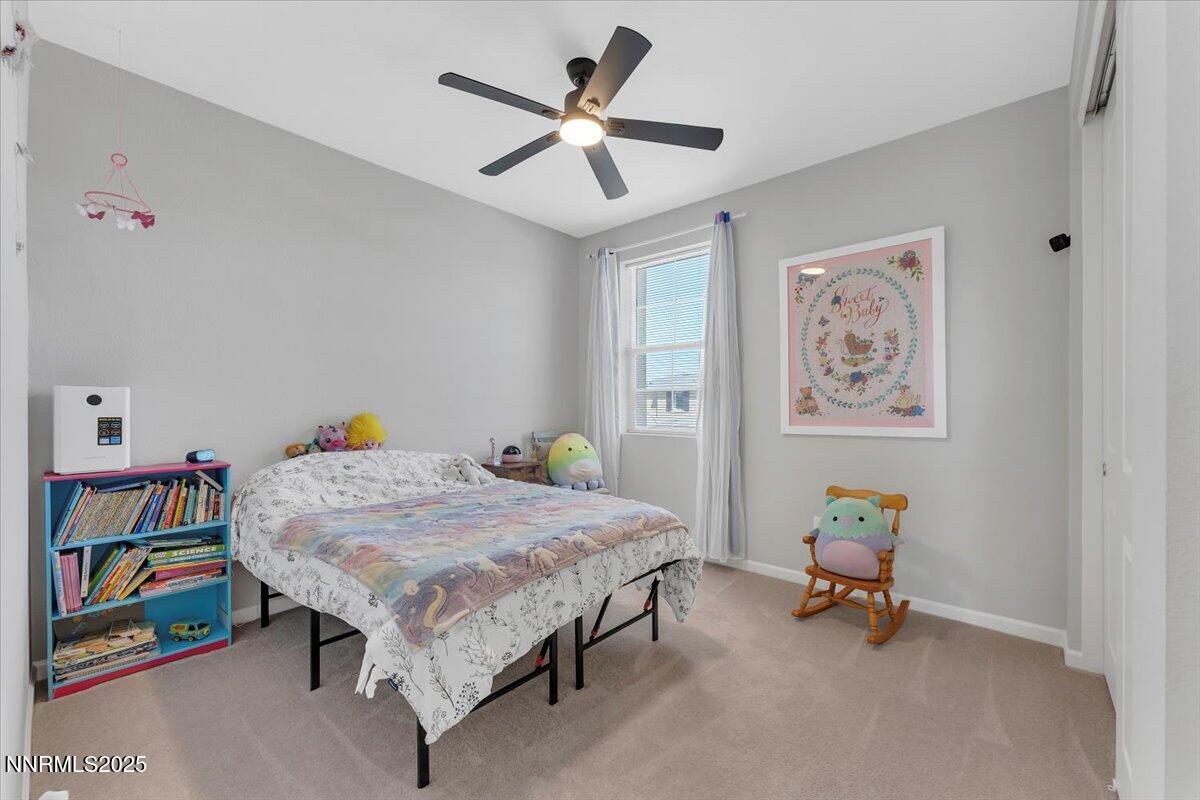
Elegant 2024 Five-Bedroom Residence in the Prestigious Alicante at Stonebrook Introducing a remarkable opportunity to own a newly constructed home in the highly sought-after Stonebrook community. This beautifully designed 2024 residence offers five spacious bedrooms, three and a half luxurious bathrooms, and an impressive blend of modern and comfort. Upon entry, you'll be greeted by an open and light-filled floor plan featuring beautiful finishes and thoughtful details throughout. The kitchen is equipped with stainless steel appliances, an island.—ideal for both everyday living and entertaining. The adjacent living area seamlessly flows to the professionally landscaped backyard. Outdoors, enjoy a private retreat with a fully landscaped yard and a gas grill connected to a gas line creating the perfect setting for outdoor gatherings. The home also includes a number personal properties items with a full price offer- - Refrigerator - Washer/dryer combo unit - Gas grill (connected to gas line) - 65 inch Tv mounted in the great room The spacious primary suite offers a spa-inspired en suite bath and ample closet space. Additional bedrooms and baths provide flexibility for guests, family, or home office needs. This exceptional home combines elegance, function, and location—truly a must-see in the Stonebrook community. Schedule your private showing today.
/u.realgeeks.media/carson-tahoehomes/dlg.jpg)
Additional Information
- Hoa
- Yes
- Hoa Fee
- $60
- Hoa Includes
- None
- Taxes
- $8,578
- Utilities
- Cable Available, Electricity Available, Natural Gas Available, Phone Available, Sewer Connected, Water Available
- Stories
- 2
- View
- Meadow, Mountain(s)
- Roof
- Shingle
- Foundation
- Slab
- Exterior Features
- Awning(s), Barbecue, Dog Run, Rain Gutters, Smart Irrigation, Barbecue
- Garage Description
- Electric Vehicle Charging Station(s), Garage, Garage Door Opener, Tandem
- Garage Spaces
- 4
- Elementary School
- John Bohach
- Middle School
- Sky Ranch
- High School
- Spanish Springs
Mortgage Calculator
Courtesy of Lesley Reilly and Ferrari-Lund R.E. Sparks. Contact:
Selling Office: Dickson Realty - Damonte Ranch.
© 2017 Northern Nevada Regional MLS, Inc. All Rights Reserved
Data last updated on 06/28/2017.
The data relating to real estate for sale on this web site comes in part from the Broker Reciprocity Program of the Northern Nevada Regional MLS. Real estate listings held by brokerage firms other than owner of this page are marked with the Broker Reciprocity logo and detailed information about them includes the name of the listing brokers.
Information deemed reliable but not guaranteed