Share this with your friends


530-318-2369
Real Estate Company
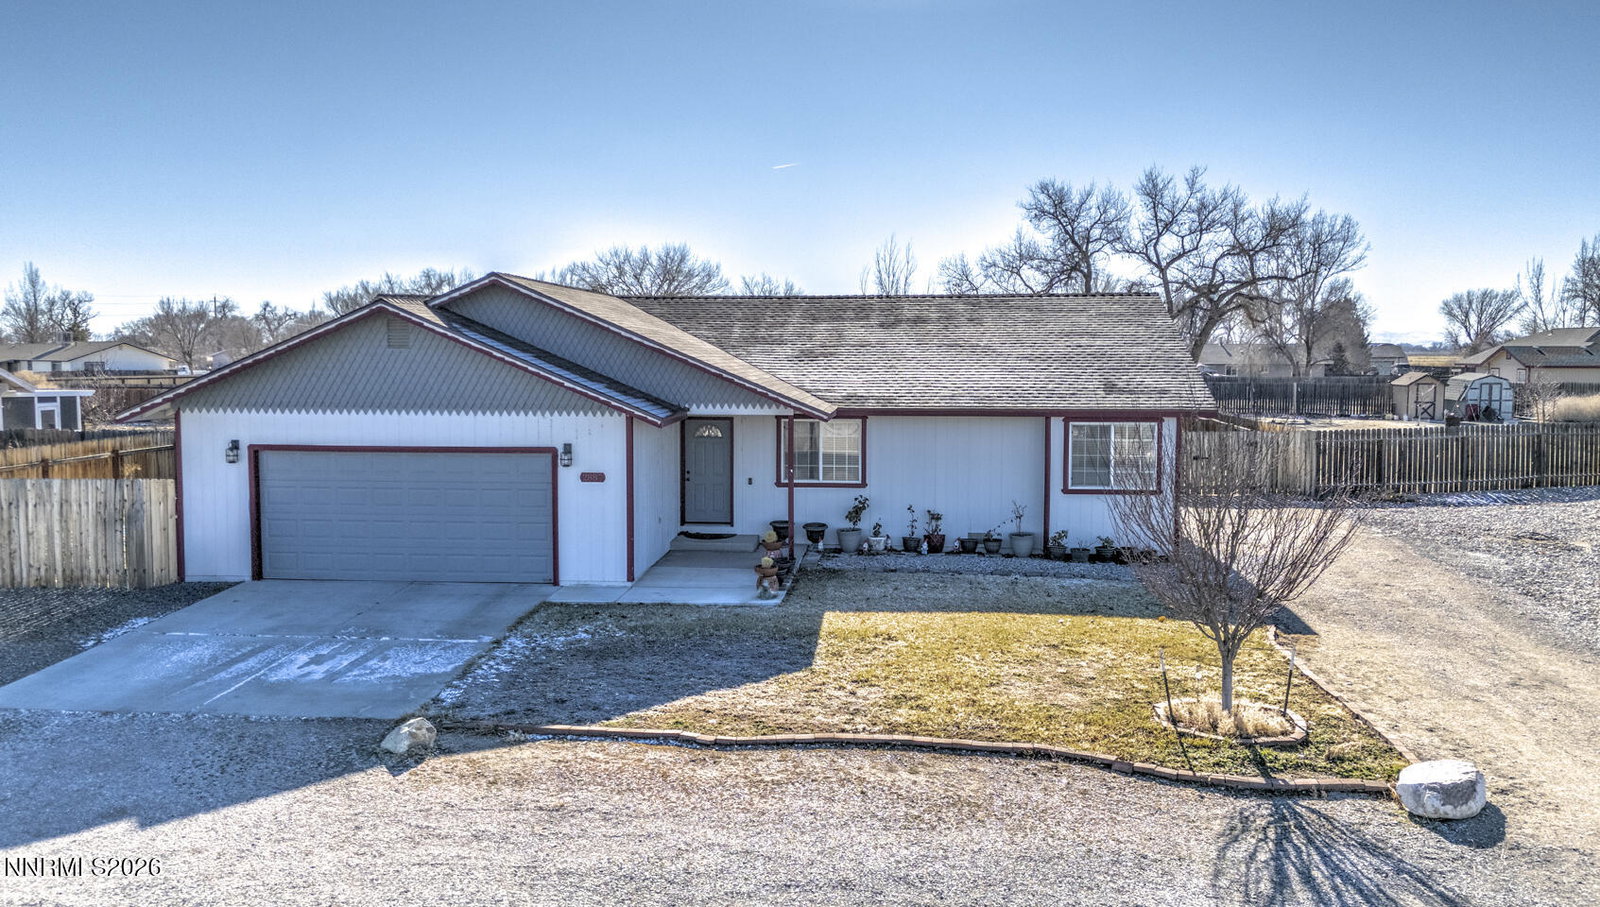
2885 Dallas Dr, Fallon, NV 89406
- $425,000
- 3
- BD
- 2
- BA
- 1,413
- SqFt




- Sold Price
- $425,000
- List Price
- $425,000
- Status
- CLOSED
- MLS#
- 260000451
- Subdivision
- Other
- Subdivision
- Pine Grove #2
- Days on Market
- 49
- Closing Date
- Mar 04, 2026
- Year Built
- 1996
- Bedrooms
- 3
- Bathrooms
- 2
- Acres
- 0.50
- Living Area
- 1,413
- Stories
- 1
- Lot Size
- 21,911
Property Description
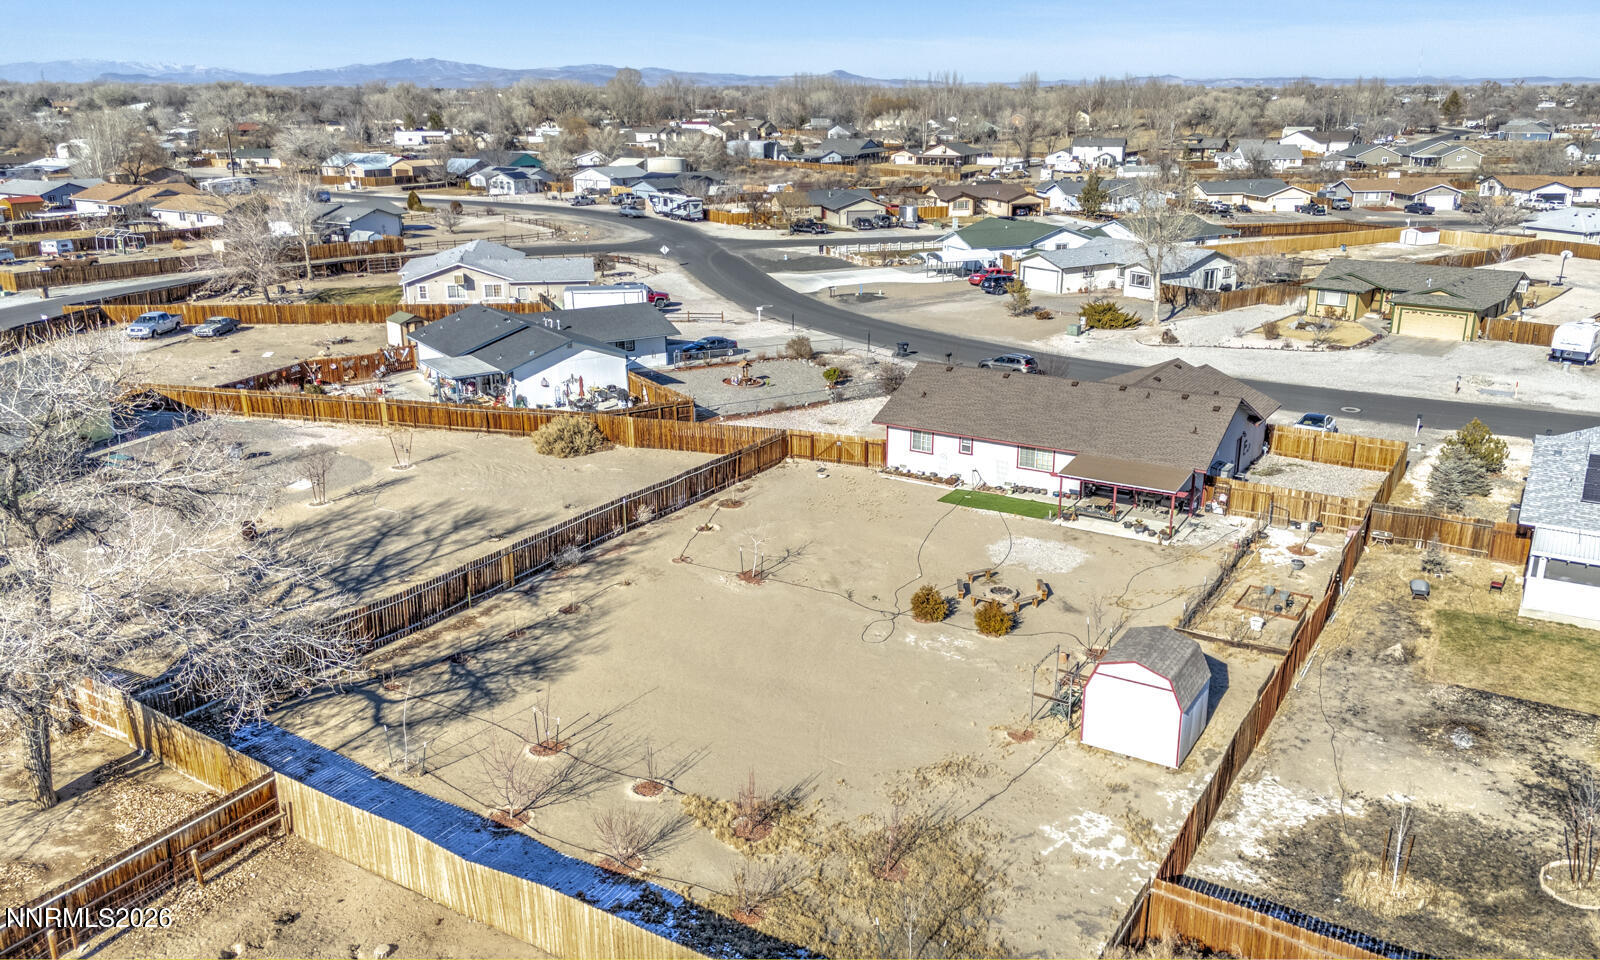
Nice and bright, in move in condition. This home has an open floor with open view out the sliding doors to the backyard. Conveniently located, close to shopping and all city amenities.
/u.realgeeks.media/carson-tahoehomes/dlg.jpg)
Additional Information
- Taxes
- $1,387
- Utilities
- Cable Available, Electricity Available, Electricity Available, Natural Gas Available, Natural Gas Available, Phone Available, Phone Available, Sewer Available, Sewer Connected, Water Available, Water Available, Cellular Coverage, Internet Available, Underground Utilities
- Stories
- 1
- Roof
- Composition, Pitched
- Foundation
- Crawl Space, Concrete Perimeter, Full Perimeter
- Exterior Features
- Fire Pit
- Garage Description
- Attached, Garage
- Garage Spaces
- 2
- Elementary School
- Fallon/Other
- Middle School
- Churchill
- High School
- Churchill
Find out how market changes are affecting your property value. You may be surprised!
Check your property value Here
Mortgage Calculator
Courtesy of Betty Ernst and Sierra Nevada Properties-Fallo. Contact:
Selling Office: Keller Williams Group One Inc..
© 2017 Northern Nevada Regional MLS, Inc. All Rights Reserved
Data last updated on 06/28/2017.
The data relating to real estate for sale on this web site comes in part from the Broker Reciprocity Program of the Northern Nevada Regional MLS. Real estate listings held by brokerage firms other than owner of this page are marked with the Broker Reciprocity logo and detailed information about them includes the name of the listing brokers.
Information deemed reliable but not guaranteed